
Primary on Main
Address
9905 Rock Springs Road, Ashford, NY
Price
$ 1,200,000
Property Attributes
- MLS#B1707345
- TypeSingle Family
- Listing Status Active
- CountyCATTARAUGUS
- CityAshford
- AreaAshford
- Zip14171
- StyleFarmhouse,Traditional
- Year Built1920
- Taxes$ 8771
- Price$ 1,200,000
- Bedrooms3
- Full Bathrooms3
- Half Bathrooms0
- Sqr Footage2792
- Lot Size82.15 Acres
Data Source:
Central New York Information Services (CNYIS)
Property Description
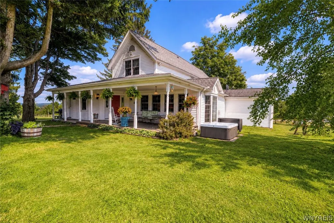
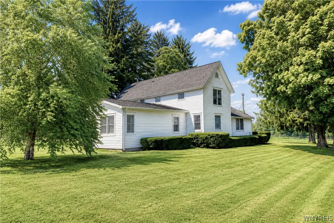
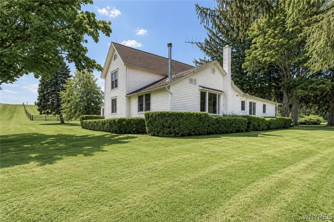
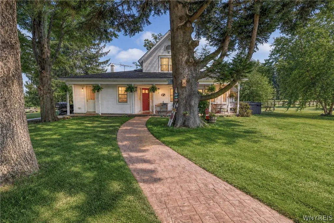
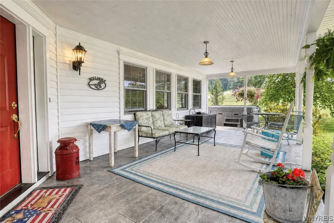
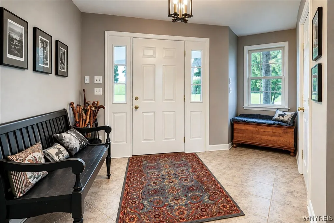
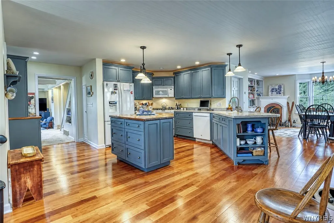
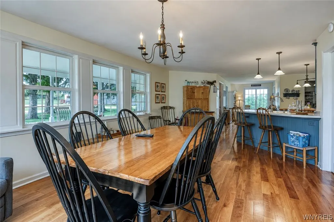
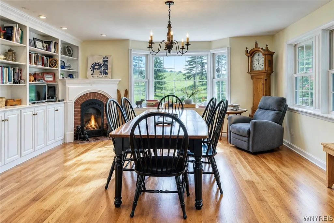
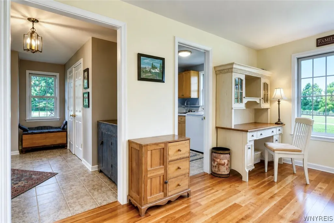
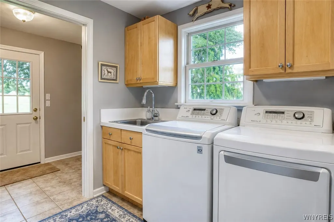
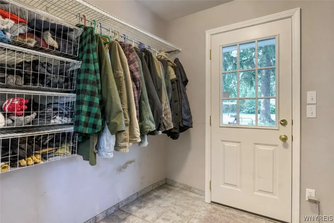
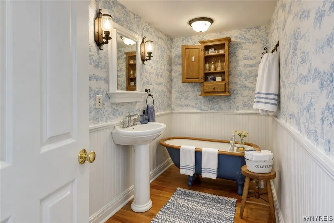
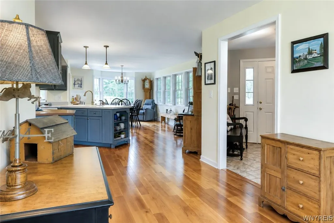
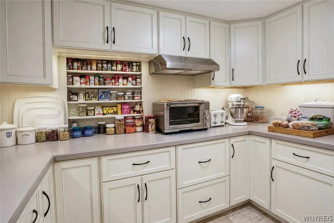
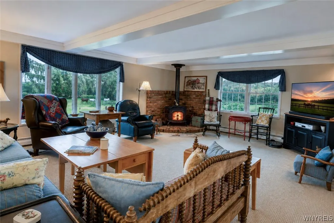
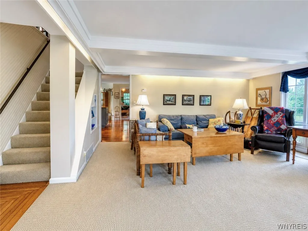
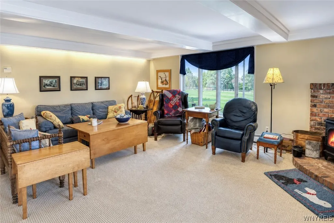
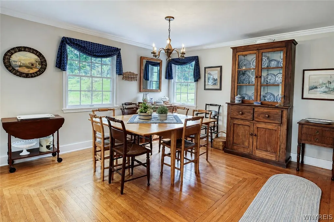
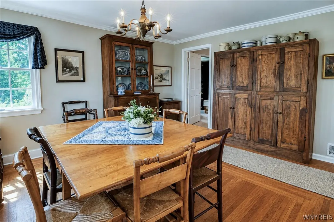
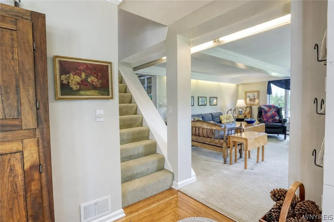
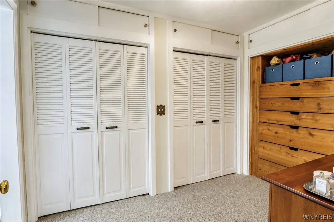
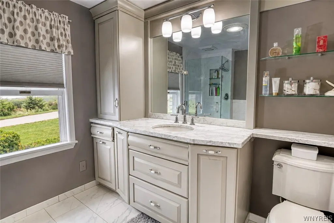
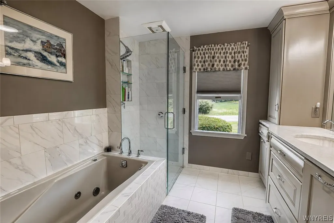
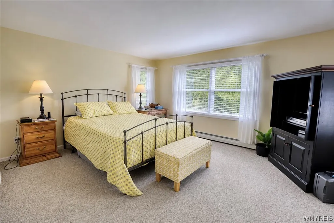
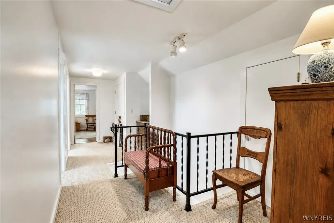
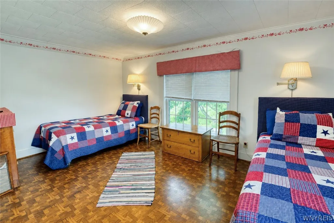
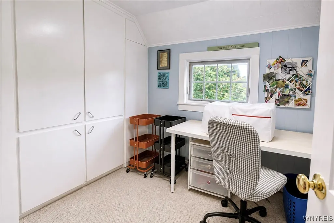
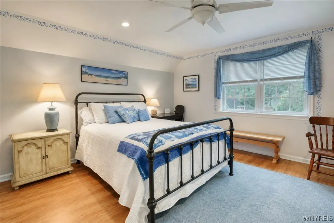
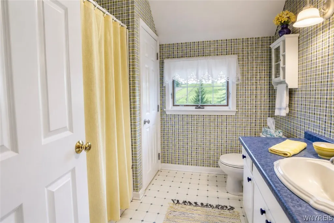
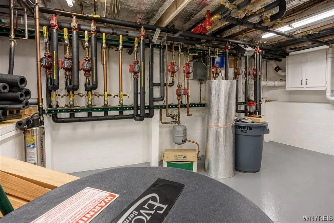
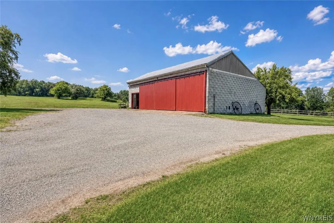
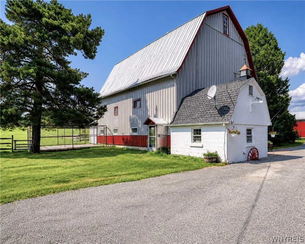
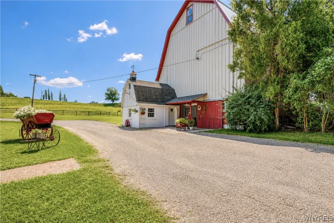
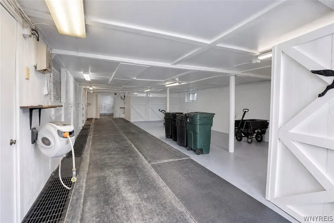
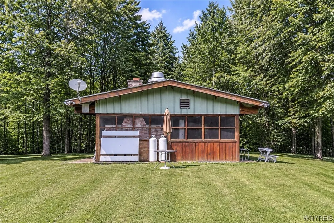
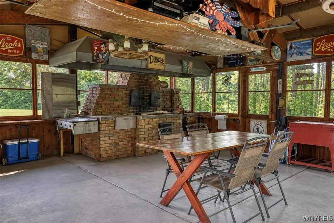
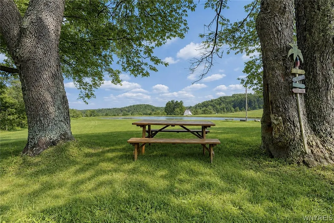
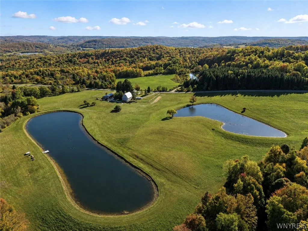
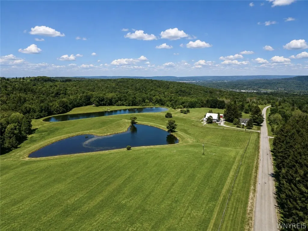
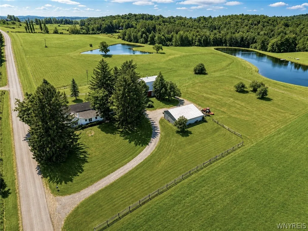
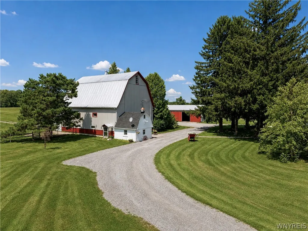
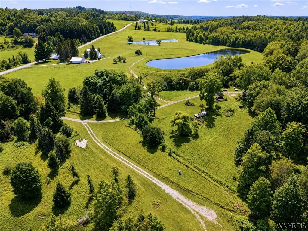
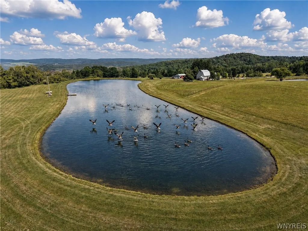
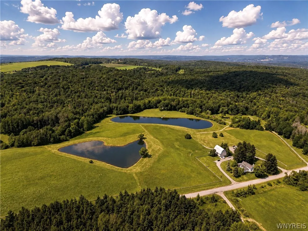
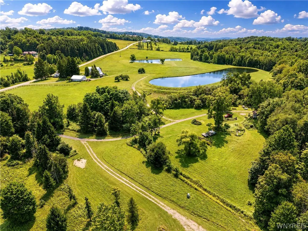
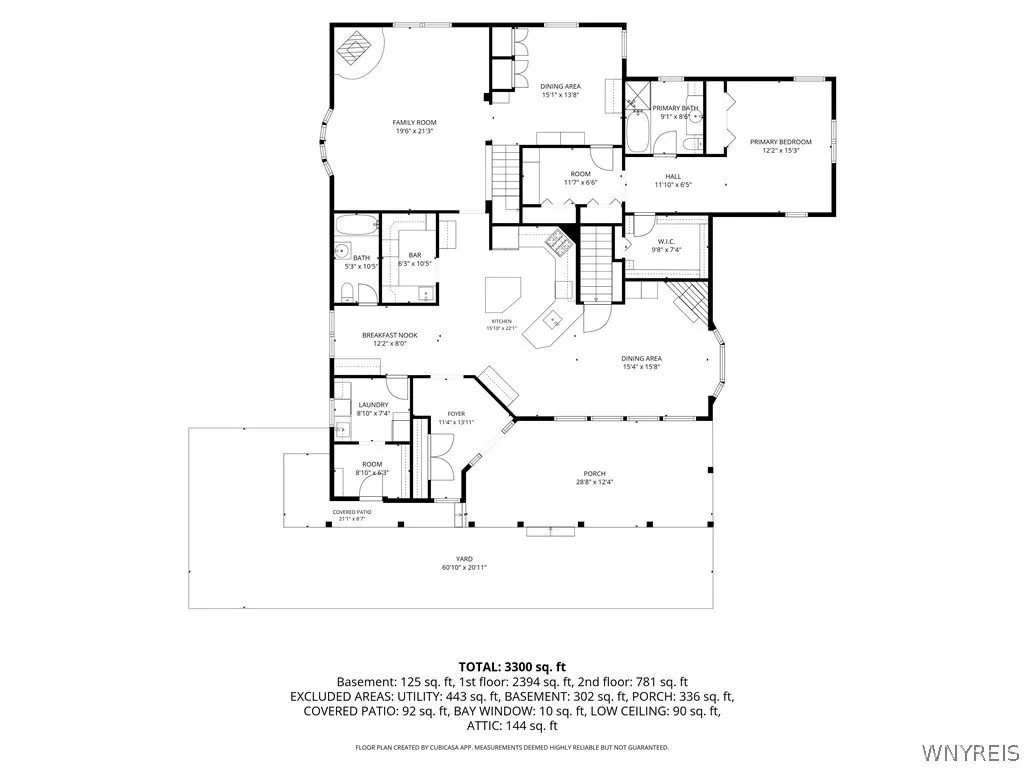
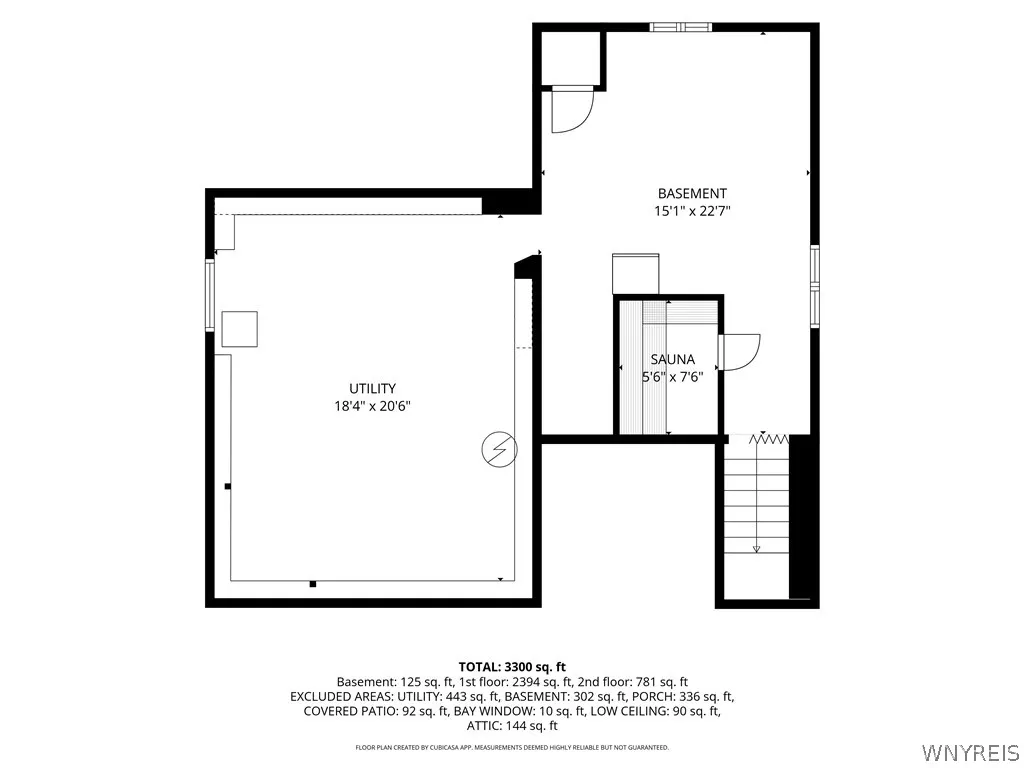
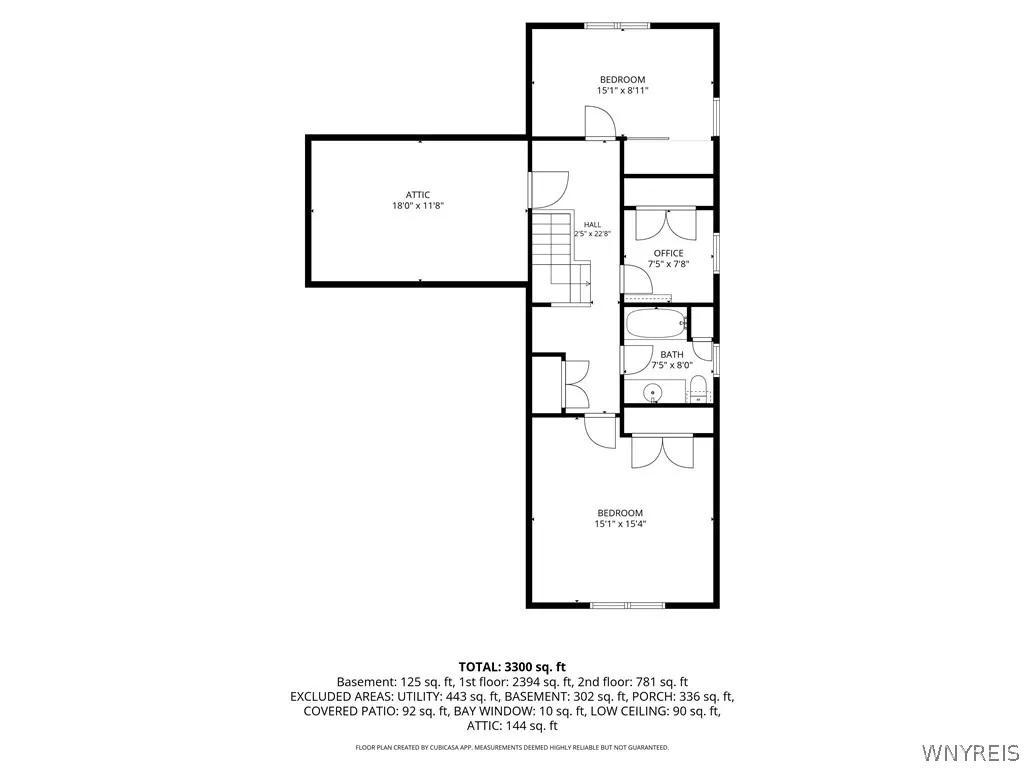
Welcome to the Farmhouse! A rare opportunity to own a truly special piece of New England-inspired country living. This beautifully renovated 1800s farmhouse blends timeless character with modern comfort on 82.15 spectacular acres featuring two pristine, private ponds, over 1,200 feet of road frontage, a wonderful mix of open, prime hay fields and wooded land, and maintained access roads throughout. Perched overlooking the property is a charming 550 sq ft summer house with a woodstove and stone hearth—an idyllic retreat in every season. The farmhouse has been thoughtfully transformed while preserving its distinct historic style. A stamped concrete, covered porch with a hot tub leads you into a formal foyer, or enter through the convenient mudroom/laundry area. A charming first-floor bath features a beautifully refurbished wood-trimmed tub. The first-floor primary suite is exceptional, with a walk-in closet, dressing area, a bath with heated floors, tub, and walk-in shower. The chef's kitchen is the heart of the home, featuring a butler's working pantry and open-concept family and dining areas, all enhanced by radiant floor heat, a gas fireplace, and windows galore. A spacious living room offers a cozy woodstove, while the formal dining room showcases original hardwood floors and built-in cabinetry. Upstairs are two generous bedrooms, a craft room, and abundant storage. Outside, the improvements continue with an immaculate 4-stall barn with new metal siding and roof, plus a separate office—ideal for horses, animals, hobbies, or your own vision. A 1,500 sq ft machine shed provides storage and could easily serve as a garage. The land is the true standout, with room for recreation, gardening, horses, alpacas, hunting, fishing, hiking, or simply enjoying the peace of this expansive country setting. A remarkable property where history, craftsmanship, modern amenities, and natural beauty come together. Dog Lover? Approximately 30 acres have invisible fencing! It's centrally located, convenient to Rte 219, and an easy ride south to Ellicottville with its famous attractions, or a less stressful 40-minute commute to Buffalo. Who says you can't have it all?
| Price History | |
|---|---|
| 8/18/2026 | Listed $1,200,000 |
General Features
| Sewer | SepticTank |
|---|---|
| Heating | Gas,Baseboard,HotWater,Radiant |
| Utilities | HighSpeedInternetAvailable |
| Possession | CloseOfEscrow |
| Roof | Architectural,Shingle |
| Appliances | Dryer,Dishwasher,GasWaterHeater,Refrigerator |
| Garage Spaces | 3.0 |
| Patio/Porch Features | Covered,Porch |
| Architectural Style | Farmhouse,Traditional |
| Construction Materials | VinylSiding |
| School District | West Valley |
| Year Built | 1920 |
| Stories Count | 2 |
| Township | Not Applicable |
| Levels | Two |
| Property Subtype | SingleFamilyResidence |
| Waterfront Features | Pond |
| Accessibility | AccessibleBedroom |
| Additional Parcels Description | 19.004-2-2.2 and 19.004-2-2.1 |
| County | Cattaraugus |
| Property Type | Residential |
| Attached Garage | No |
| Garage Y/N | Yes |
| Other Structures | Barns,Outbuilding,Sheds,Storage |
| Total Rooms | 10 |
| Full Baths | 3 |
| Status | Active |
| Directions | From the south,Rte 219 to Hebdon Rd,continue onto Dutch Hill Rd,and then right onto Rock Springs Rd. From the north,past Springville,turn left onto Schwartz Rd that turns into Rock Springs Rd. |
| City | Ashford |
| Senior Community Y/N | No |
| High School District | West Valley |
| MLS Area | Ashford-042200 |
| Lot Size Units | Acres |
| Lot Size Square Feet | 629442.0 |
| Year Built Details | Existing |
| Tax Annual Amount | 8771.0 |
| Property Condition | Resale |
| Standard Status | Active |
| Middle/Junior School District | West Valley |
| Elementary School District | West Valley |
| Tax Assessed Value | 444300 |
| TaxOtherAnnualAssessmentAmount | 0.0 |
| Tax Lot | 2 |
Interior Features
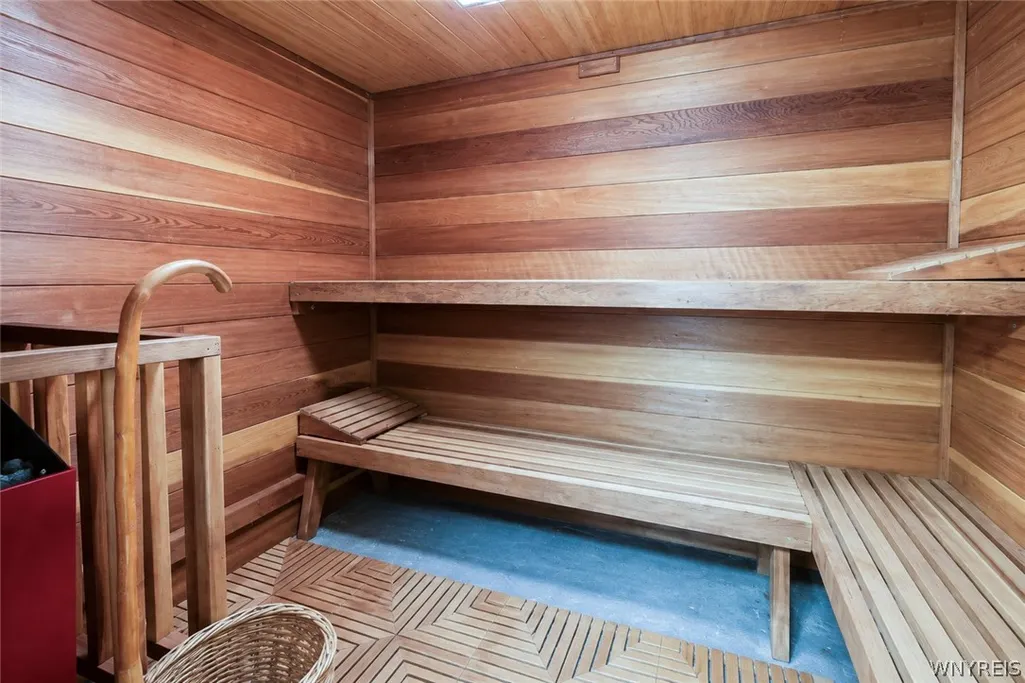
| Interior Amenities | BreakfastBar,Den,SeparateFormalDiningRoom,EntranceFoyer,SeparateFormalLivingRoom,KitchenFamilyRoomCombo,Storage,SolidSurfaceCounters,Sauna,WalkInPantry,BedroomOnMainLevel,ConvertibleBedroom,BathInPri |
|---|---|
| Basement | Partial |
| Flooring | Carpet,Hardwood,Tile,Varies |
| Total Fireplaces | 2 |
| Total Stories | 2 |
| Basement (Y/N) | Yes |
| Heating Y/N | Yes |
| Fireplace Y/N | Yes |
| Laundry Features | MainLevel |
| Total Bedrooms | 3 |
| Main Level Bedrooms | 1 |
| Main Level Bathrooms | 2 |
| Total Baths | 3 |
Exterior Features
| Exterior Amenities | Dock,GravelDriveway,HotTubSpa,SeeRemarks |
|---|---|
| Fencing | PetFence |
| Parking Features | Detached,Electricity,Garage,Storage,WorkshopInGarage,Other |
| Lot Features | Agricultural,IrregularLot,RuralLot |
| Water Source | Well |
| Lot Size Area | 82.15 |
| Foundation Details | Stone |
| Spa | Yes |
| Building Area Total | 2792.0 |
| Lot Dimensions | 1408X2175 |
| Lot Size Acres | 82.15 |
| Waterfront Y/N | No |
| Horse Y/N | Yes |
| Horse Amenities | HorsesAllowed |
Amenities
- Foreclosure
- Views
- Short Sale
- New Construction
- Adult 55+
- Lease To Own
- No HOA Fees
- Furnished
- Primary On Main
- Air Conditioning
- Seller Finance
- Green
- Fixer Upper
- Horse
- Golf
- Fireplace
- Deck
- Garage
- Basement
- Pool
Property vs Single Family Average in 14171
Price
Taxes
Year Built
Visits
 The Greater Syracuse Association of REALTORS ®: The data relating to real estate on this web site comes in part from the Internet Data Exchange (IDX) Program of the CNYIS, powered by CNYIS. Real estate listings held by firms other than Berkshire Hathaway HomeServices Zambito, REALTORS® - Medina, are marked with the IDX logo and detailed information about them includes the Listing Broker's Firm Name. All information deemed reliable but not guaranteed and should be independently verified. All properties
 The data relating to real estate on this web site comes in part from the Internet Data Exchange (IDX) Program of NYSAMLS. Real estate listings held by firms other than Berkshire Hathaway HomeServices Zambito, REALTORS® - Medina, are marked with the IDX logo and detailed information about them includes the Listing Brokers Firm Name.
Disclaimer: All information deemed reliable but not guaranteed and should be independently verified. All properties are subject to prior sale, change or withdrawal.
The data relating to real estate on this web site comes in part from the Internet Data Exchange (IDX) Program of NYSAMLS. Real estate listings held by firms other than Berkshire Hathaway HomeServices Zambito, REALTORS® - Medina, are marked with the IDX logo and detailed information about them includes the Listing Brokers Firm Name.
Disclaimer: All information deemed reliable but not guaranteed and should be independently verified. All properties are subject to prior sale, change or withdrawal.
