
Primary on Main
Address
2133 County Line Road, Yates, NY
Price
$ 525,000
Property Attributes
- MLS#B1711558
- TypeSingle Family
- Listing Status Active
- CountyORLEANS
- CityYates
- AreaYates
- NeighborhoodTown-Yates
- Zip14012
- StyleRanch
- Year Built1969
- Taxes$ 1584
- Price$ 525,000
- Bedrooms2
- Full Bathrooms2
- Half Bathrooms0
- Sqr Footage1580
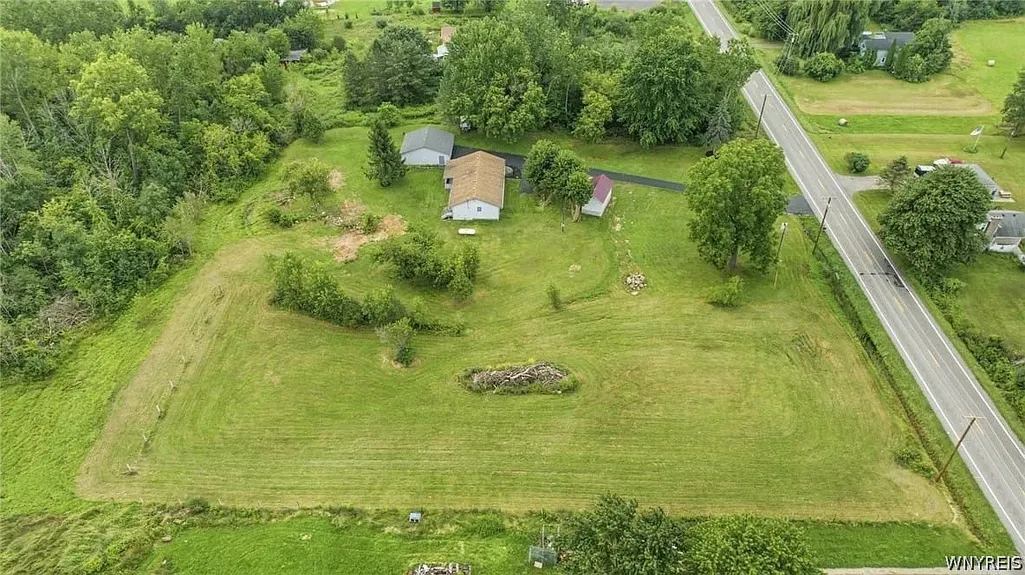
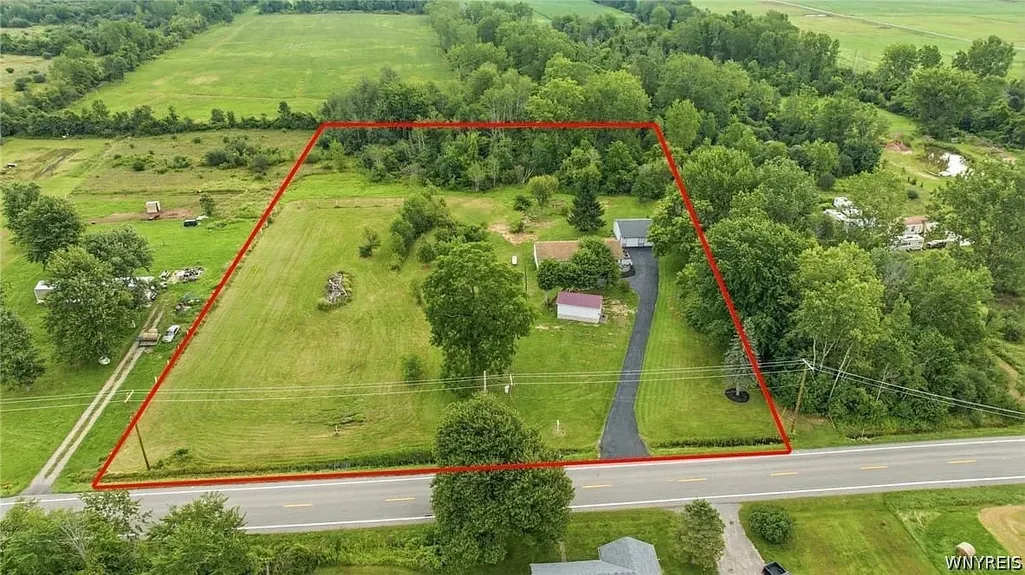
- Lot Size3.85 Acres
Data Source:
Central New York Information Services (CNYIS)
Property Description
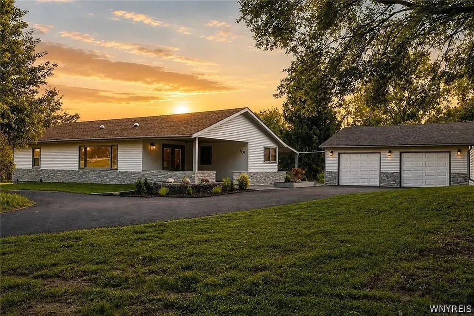
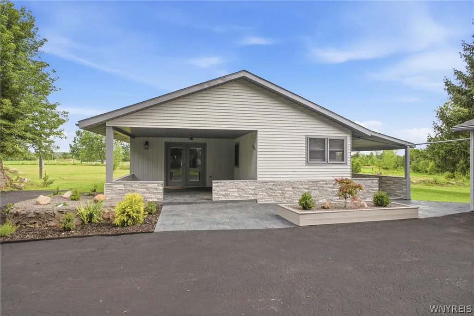
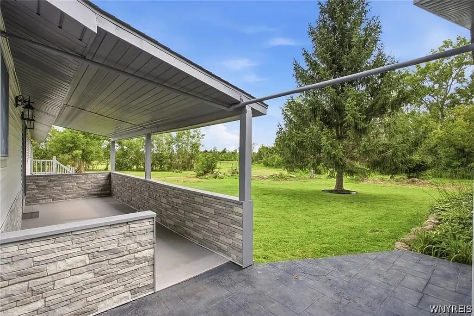
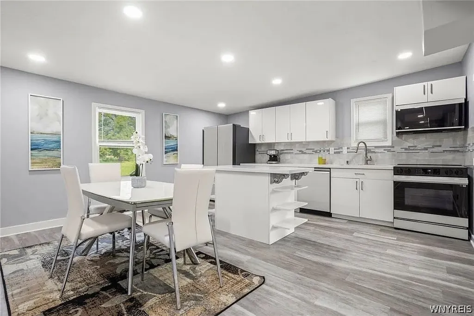
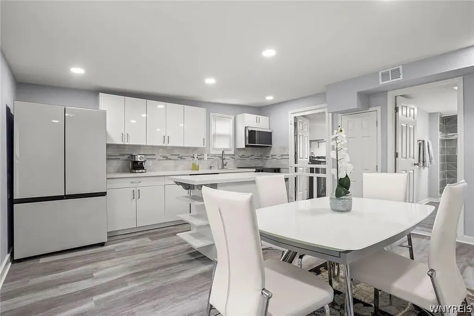
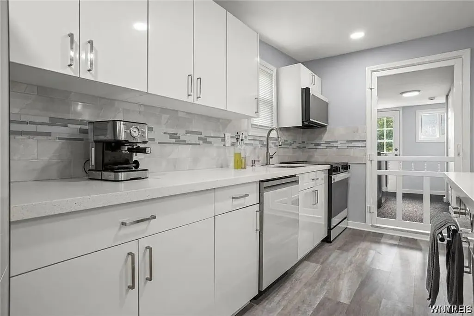
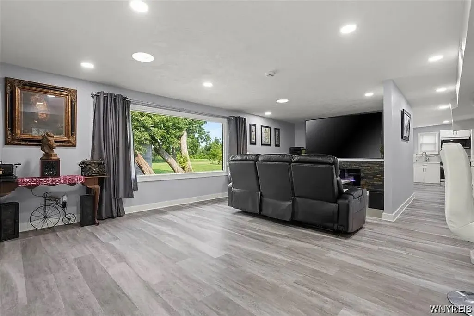
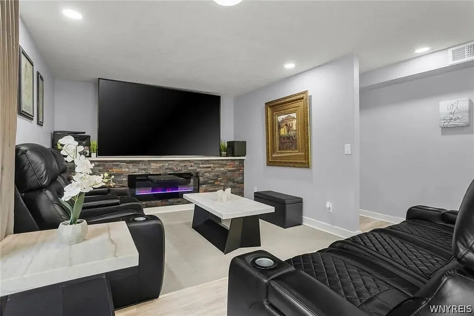
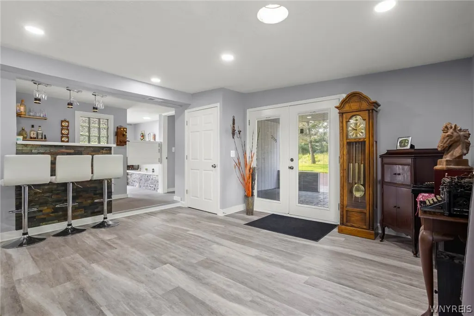
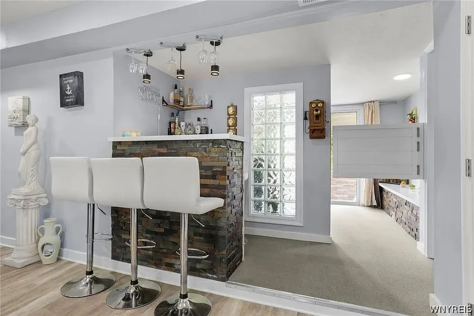
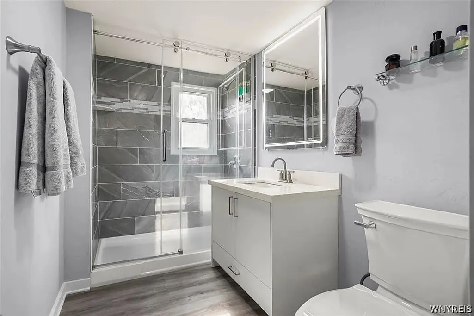
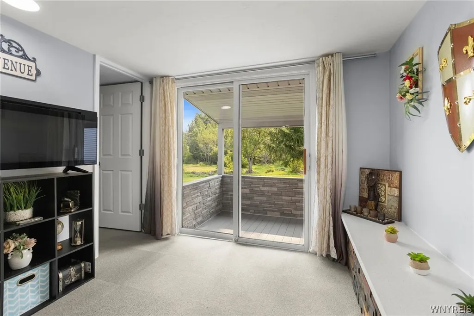
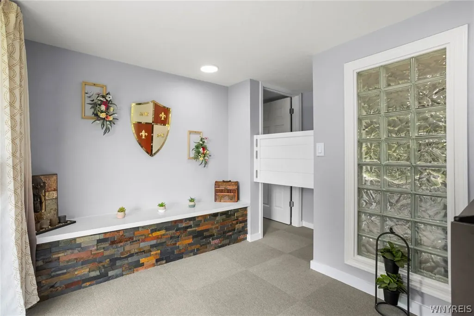
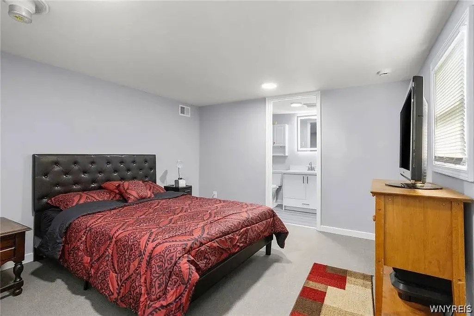
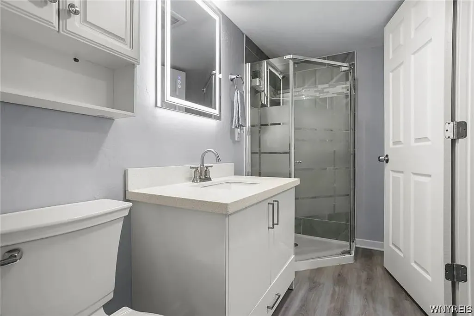
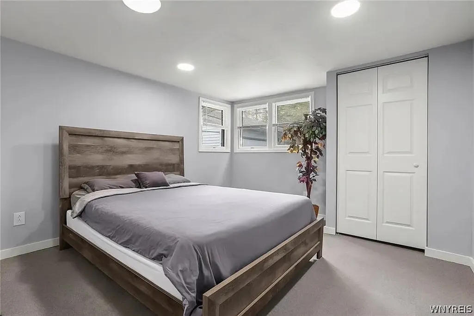
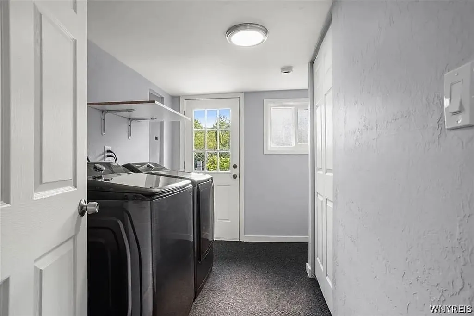
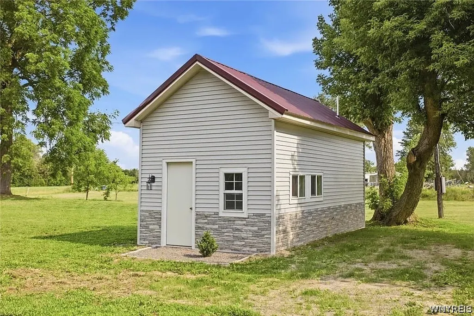
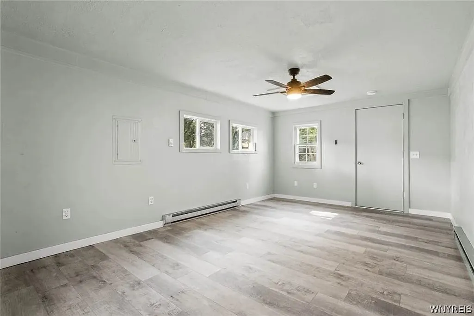
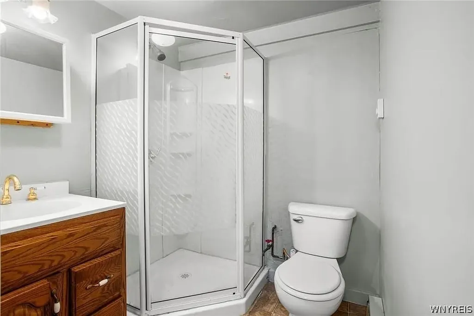
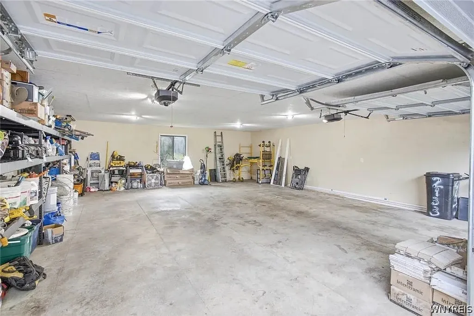
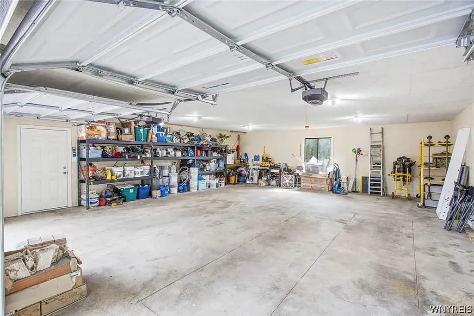
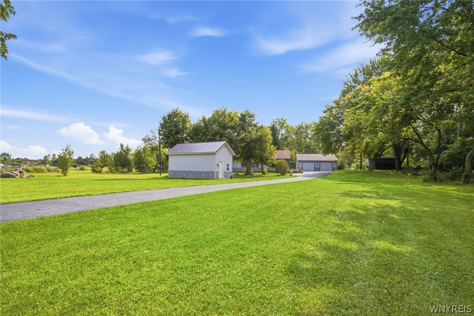
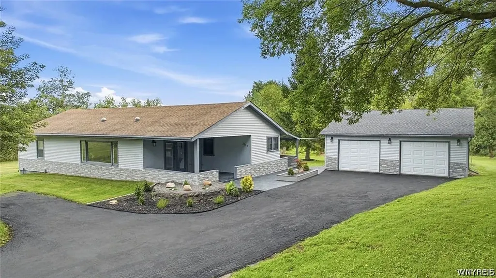
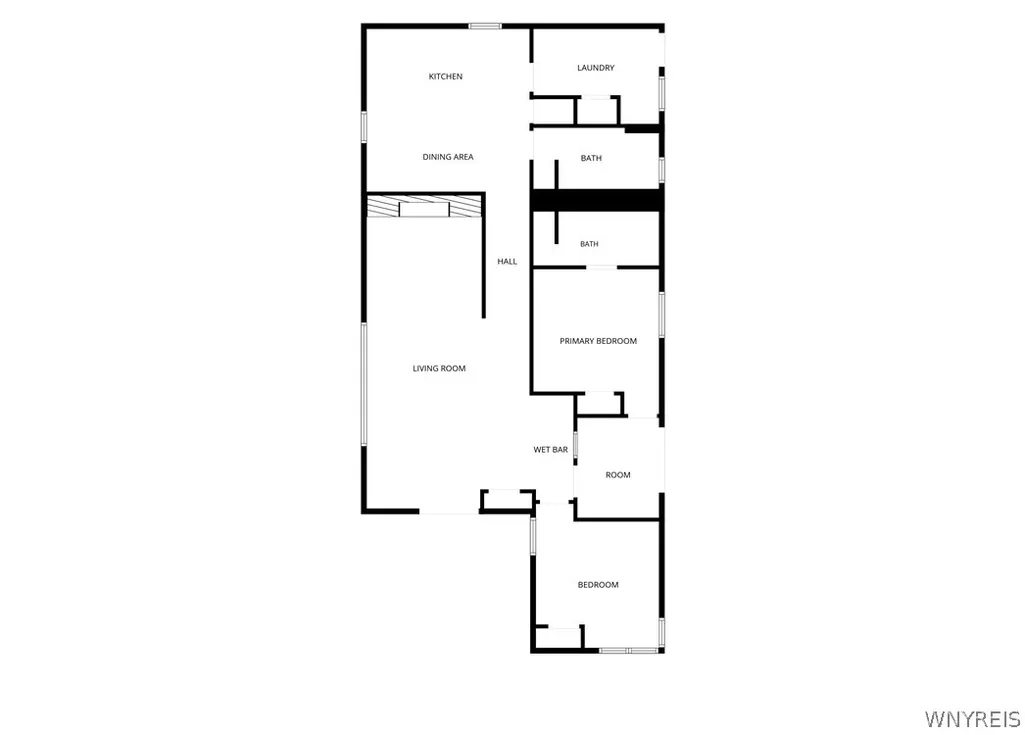
Must See! Completely reconstructed and extensively renovated! Spacious 1600 sq. ft. ranch featuring 2 bedrooms, 2 full baths, and nearly 4 acres. The home was extensively reconstructed and updated with new electrical, plumbing, ductwork, windows, doors, flooring, insulation and central air. Custom kitchen features European-style high-gloss Galaxy finish cabinetry, Samsung Smart appliances, and a large granite island. Approximately 100 sq. ft. of granite surfaces are featured throughout the home including the kitchen countertops and island, fireplace, bar, both bathroom vanities and decorative bench in the office/gym area. Approximately 70 sq. ft. of slate stone accents are featured on the fireplace, bar, and decorative bench creating a distinctive custom finish. Bathrooms feature fully tiled showers with glass doors, granite vanities and LED mirrors. The interior features textured walls and ceilings, light-gray satin-finish walls, off-white flat ceilings and semi-gloss trim, along with a stunning slate-stone electric fireplace in the living room. The exterior has been extensively upgraded with a covered rear composite porch, professional landscaping, decorative stone, modern exterior lighting, and approximately 400-500 sq. ft. of stained, sealed stamped concrete surrounding the front of the home, designed to resemble natural ashlar stone. The covered rear porch also features a 220V electrical hookup. The property includes a fully renovated approximately 900 sq. ft. detached 2-car garage with 110V/220V electrical service, new roof, siding, gutters, doors, and Wi-Fi enabled garage door openers with cameras. A separate approximately 300 sq. ft. fully renovated building with a full bathroom and electric heat provides excellent flexible space for an office, gym, studio, workshop or private recreational space. Also included is a finished shed and a large professionally sealed driveway. City water, septic and propane. This exceptional property is move-in ready and offers extensive upgrades, impressive finished space, custom finishes and exceptional versatility. Furniture is negotiable.
| Price History | |
|---|---|
| 9/3/2026 | Listed $525,000 |
General Features
| Sewer | SepticTank |
|---|---|
| Heating | Propane,ForcedAir |
| Cooling | CentralAir |
| Utilities | HighSpeedInternetAvailable,WaterConnected |
| Possession | CloseOfEscrow |
| Appliances | Dishwasher,ElectricCooktop,Disposal,Microwave,PropaneWaterHeater,Refrigerator |
| Garage Spaces | 2.0 |
| Patio/Porch Features | Covered,Deck,Porch |
| Architectural Style | Ranch |
| Construction Materials | Stone,VinylSiding,PexPlumbing |
| School District | Barker |
| Year Built | 1969 |
| Stories Count | 1 |
| Township | Not Applicable |
| Levels | One |
| Property Subtype | SingleFamilyResidence |
| County | Orleans |
| Property Type | Residential |
| Attached Garage | No |
| Subdivision Name | Town/Yates |
| Garage Y/N | Yes |
| Total Rooms | 4 |
| Full Baths | 2 |
| Status | Active |
| Directions | North off 104 on County Line. |
| City | Yates |
| Senior Community Y/N | No |
| High School District | Barker |
| MLS Area | Yates-343889 |
| Lot Size Units | Acres |
| Lot Size Square Feet | 167706.0 |
| Year Built Details | Existing |
| Tax Annual Amount | 1584.0 |
| Property Condition | Resale |
| Standard Status | Active |
| Middle/Junior School District | Barker |
| Elementary School District | Barker |
| Tax Assessed Value | 60600 |
| TaxOtherAnnualAssessmentAmount | 0.0 |
| Tax Lot | 19 |
Interior Features
| Interior Amenities | EatInKitchen,SeparateFormalLivingRoom,GraniteCounters,KitchenIsland,MainLevelPrimary |
|---|---|
| Flooring | Carpet,Varies,Vinyl |
| Total Fireplaces | 1 |
| Total Stories | 1 |
| Air Conditioning Y/N | Yes |
| Heating Y/N | Yes |
| Window Features | ThermalWindows |
| Fireplace Y/N | Yes |
| Laundry Features | MainLevel |
| Total Bedrooms | 2 |
| Main Level Bedrooms | 2 |
| Main Level Bathrooms | 2 |
| Total Baths | 2 |
Exterior Features
| Exterior Amenities | BlacktopDriveway,Deck |
|---|---|
| Parking Features | Detached,Garage |
| Lot Features | Agricultural,Rectangular,RectangularLot,RuralLot |
| Water Source | Connected,Public |
| Lot Size Area | 3.85 |
| Foundation Details | Poured,Slab |
| Building Area Total | 1580.0 |
| Lot Dimensions | 301X566 |
| Lot Size Acres | 3.85 |
| Waterfront Y/N | No |
Amenities
- Foreclosure
- Views
- Short Sale
- New Construction
- Adult 55+
- Lease To Own
- No HOA Fees
- Furnished
- Primary On Main
- Air Conditioning
- Seller Finance
- Green
- Fixer Upper
- Horse
- Golf
- Fireplace
- Deck
- Garage
- Basement
- Pool
Property vs Single Family Average in 14012
Price
Taxes
Year Built
Visits
 The Greater Syracuse Association of REALTORS ®: The data relating to real estate on this web site comes in part from the Internet Data Exchange (IDX) Program of the CNYIS, powered by CNYIS. Real estate listings held by firms other than Berkshire Hathaway HomeServices Zambito, REALTORS® - Medina, are marked with the IDX logo and detailed information about them includes the Listing Broker's Firm Name. All information deemed reliable but not guaranteed and should be independently verified. All properties
 The data relating to real estate on this web site comes in part from the Internet Data Exchange (IDX) Program of NYSAMLS. Real estate listings held by firms other than Berkshire Hathaway HomeServices Zambito, REALTORS® - Medina, are marked with the IDX logo and detailed information about them includes the Listing Brokers Firm Name.
Disclaimer: All information deemed reliable but not guaranteed and should be independently verified. All properties are subject to prior sale, change or withdrawal.
The data relating to real estate on this web site comes in part from the Internet Data Exchange (IDX) Program of NYSAMLS. Real estate listings held by firms other than Berkshire Hathaway HomeServices Zambito, REALTORS® - Medina, are marked with the IDX logo and detailed information about them includes the Listing Brokers Firm Name.
Disclaimer: All information deemed reliable but not guaranteed and should be independently verified. All properties are subject to prior sale, change or withdrawal.
