

Address
106 Zodiac Circle, Salina, NY
Price
$ 550,000
Property Attributes
- MLS#S1691577
- TypeSingle Family
- Listing Status Active
- CountyONONDAGA
- CitySalina
- AreaSalina
- NeighborhoodGreengate Sec B
- Zip13090
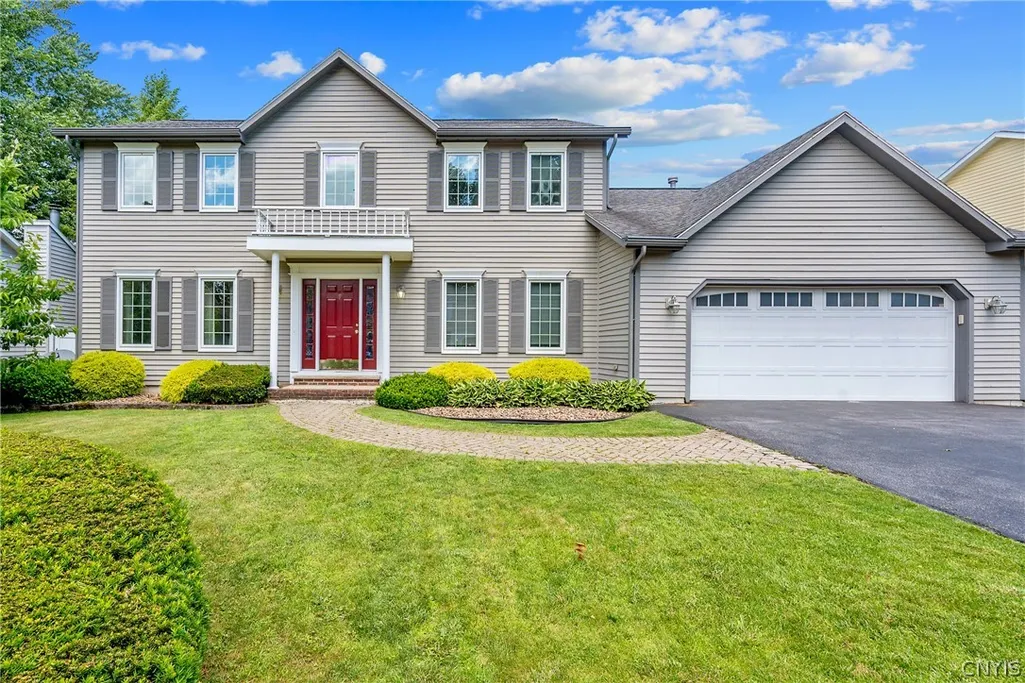
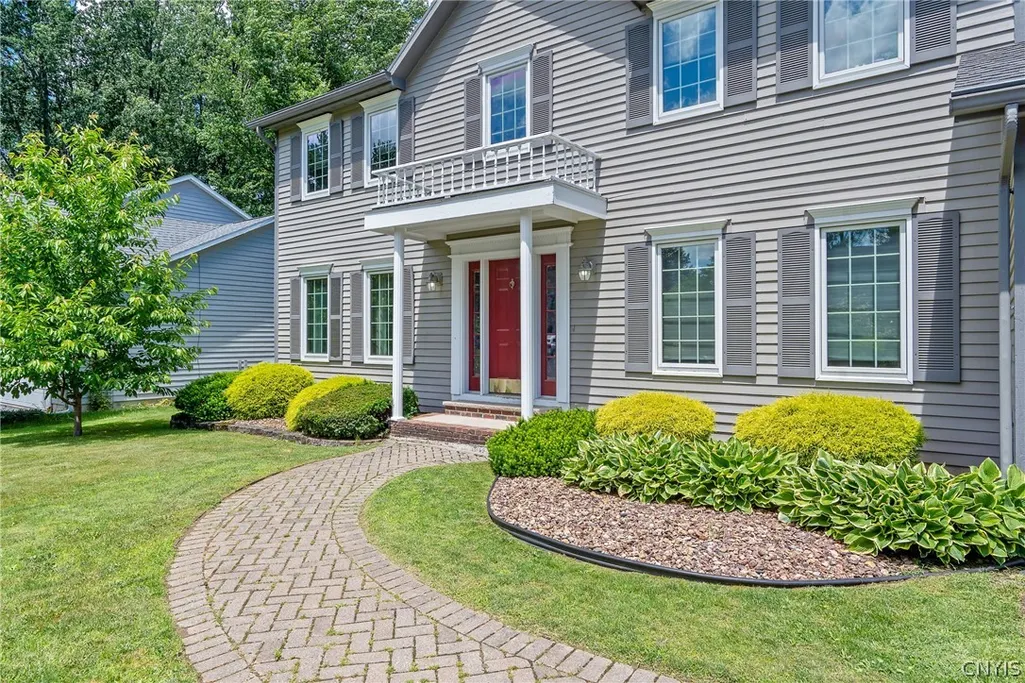
- StyleColonial
- Year Built1991
- Taxes$ 13152
- Price$ 550,000
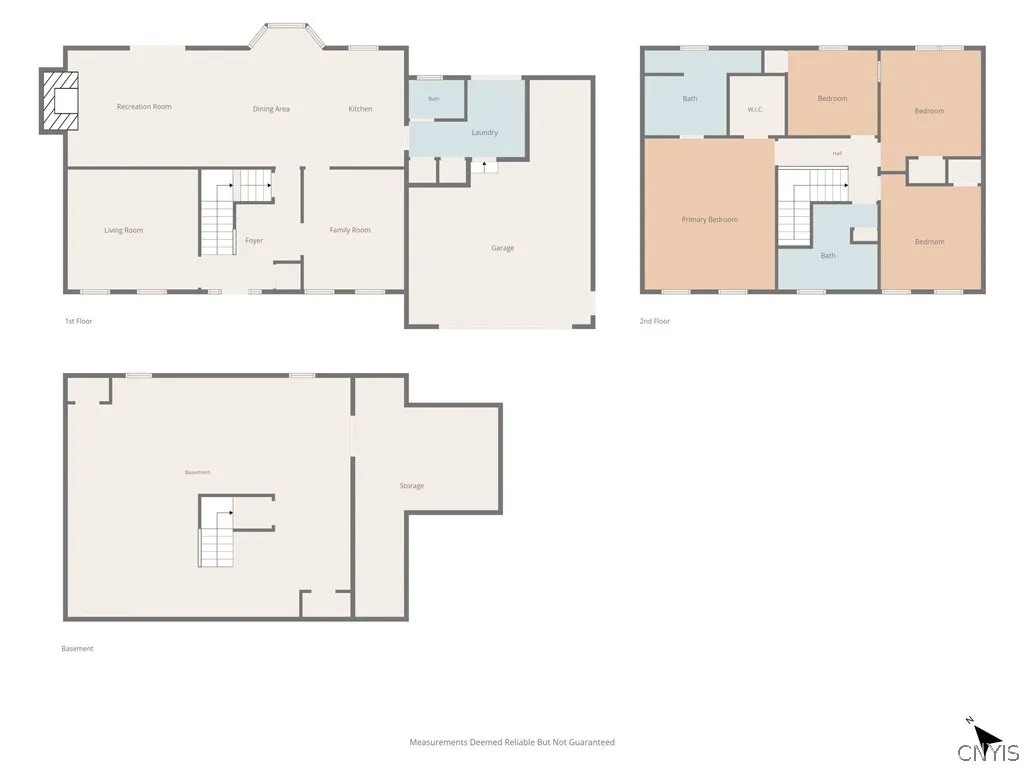
- Bedrooms4
- Full Bathrooms2
- Half Bathrooms1
- Sqr Footage2380
- Lot Size0.21 Acres
Data Source:
Central New York Information Services (CNYIS)
Property Description
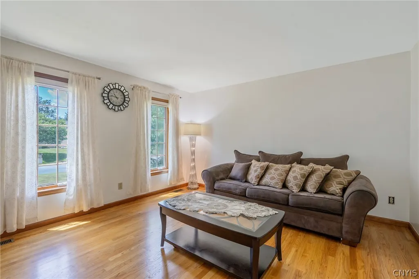
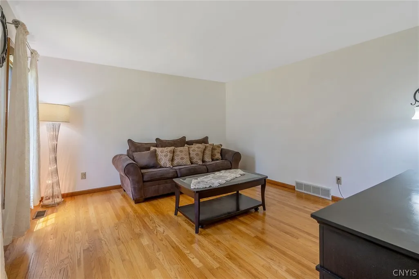
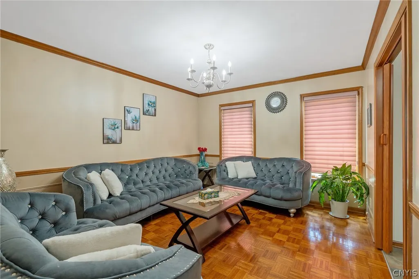
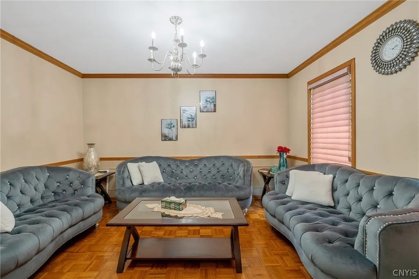
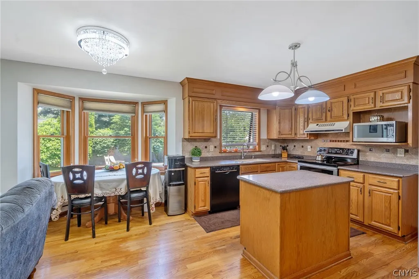
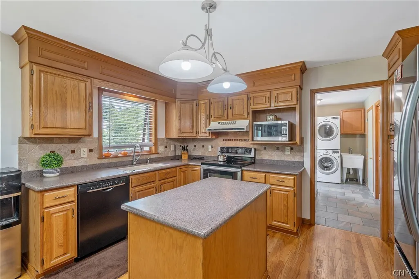
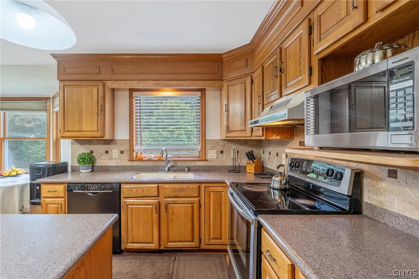
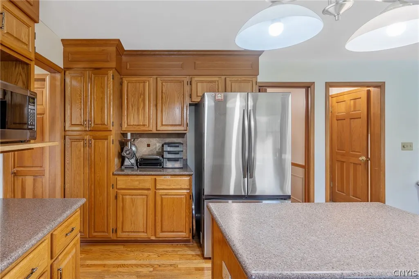
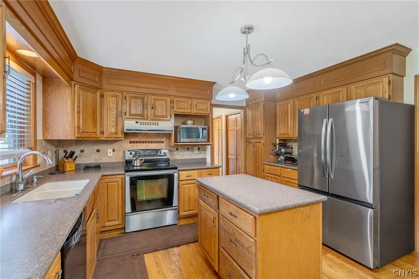
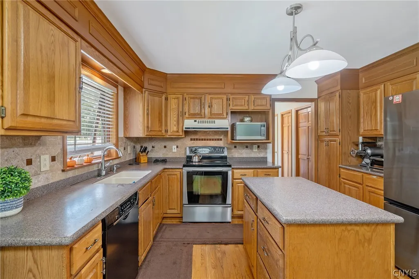
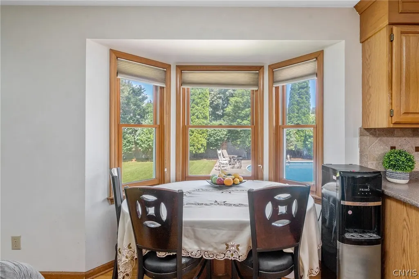
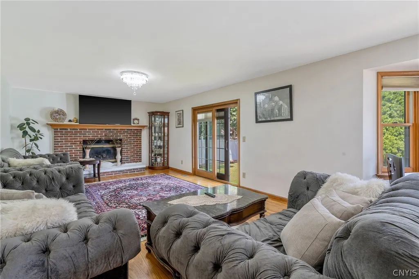
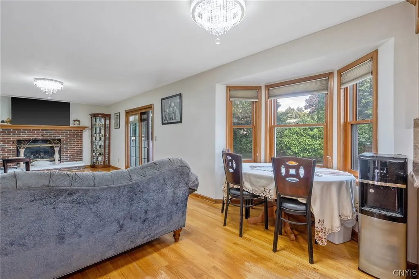
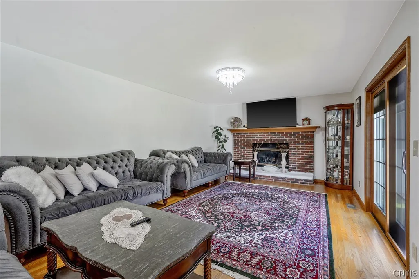
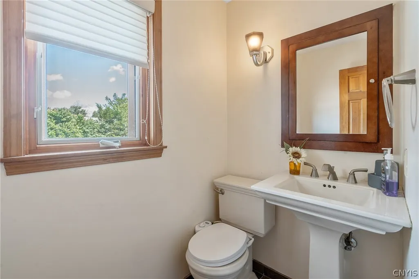
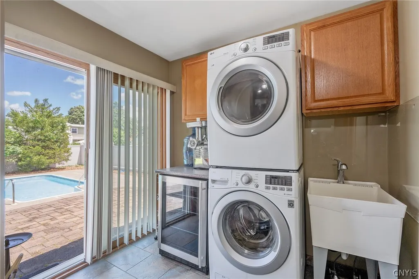
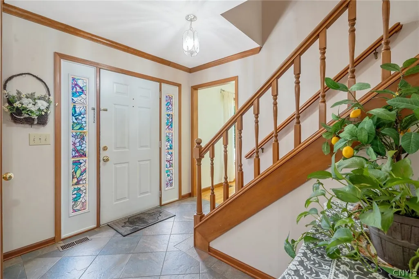
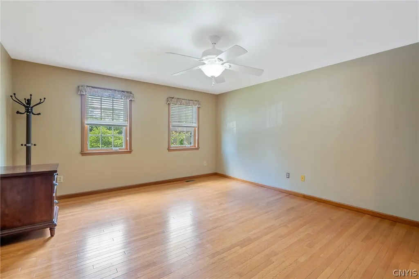
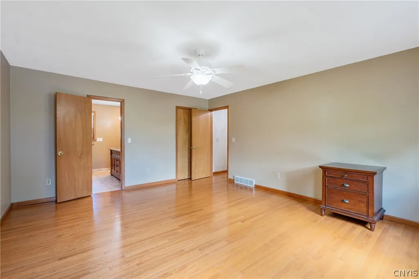
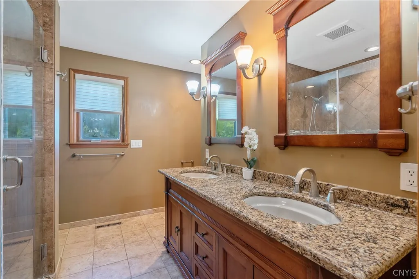
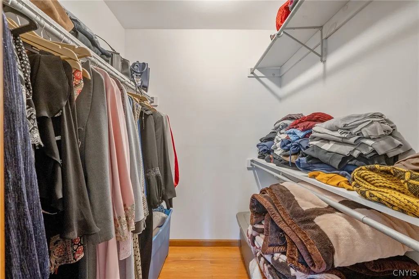
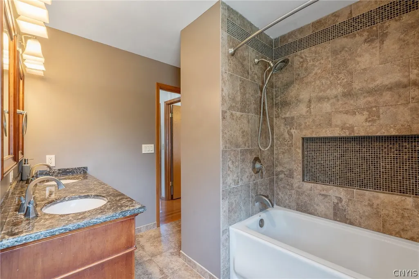
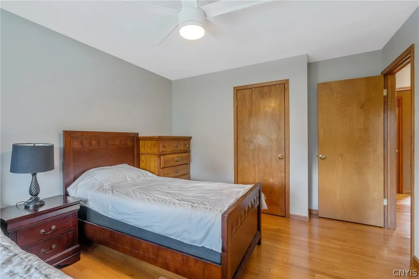
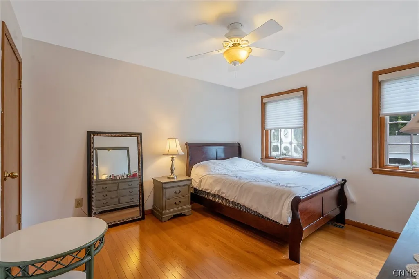
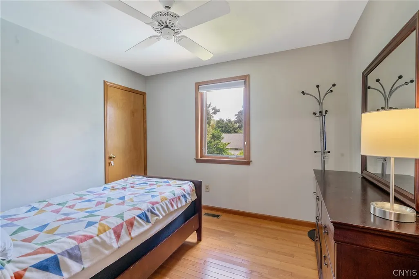
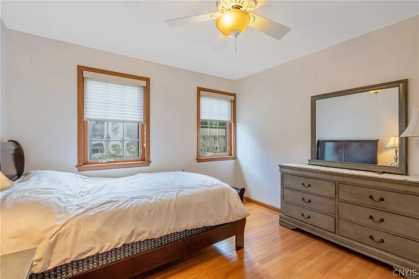
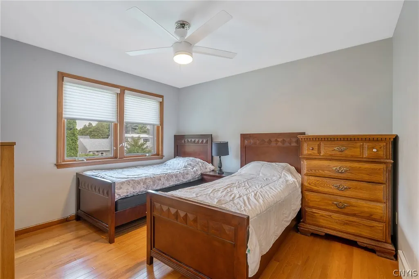
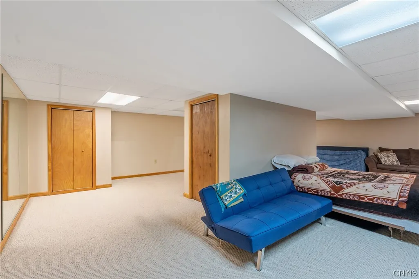
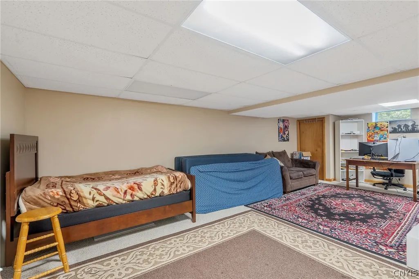
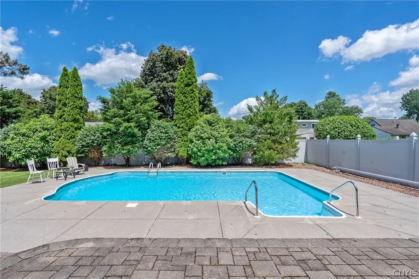
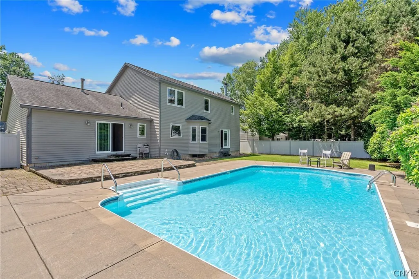
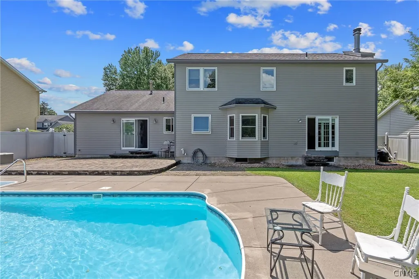
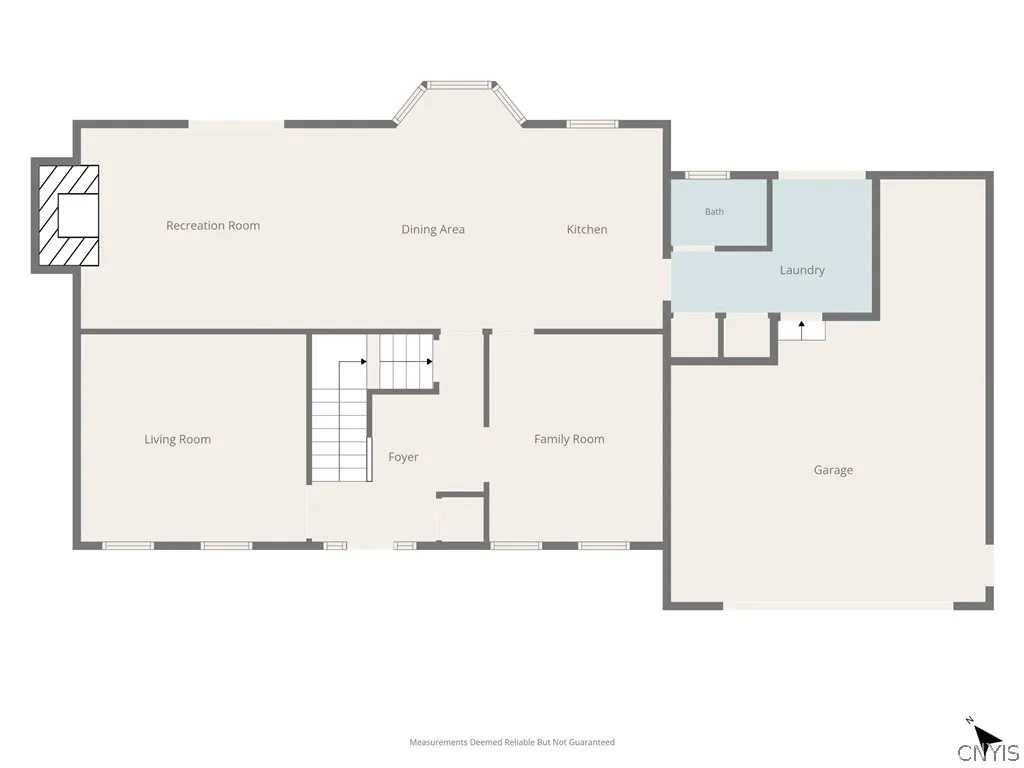
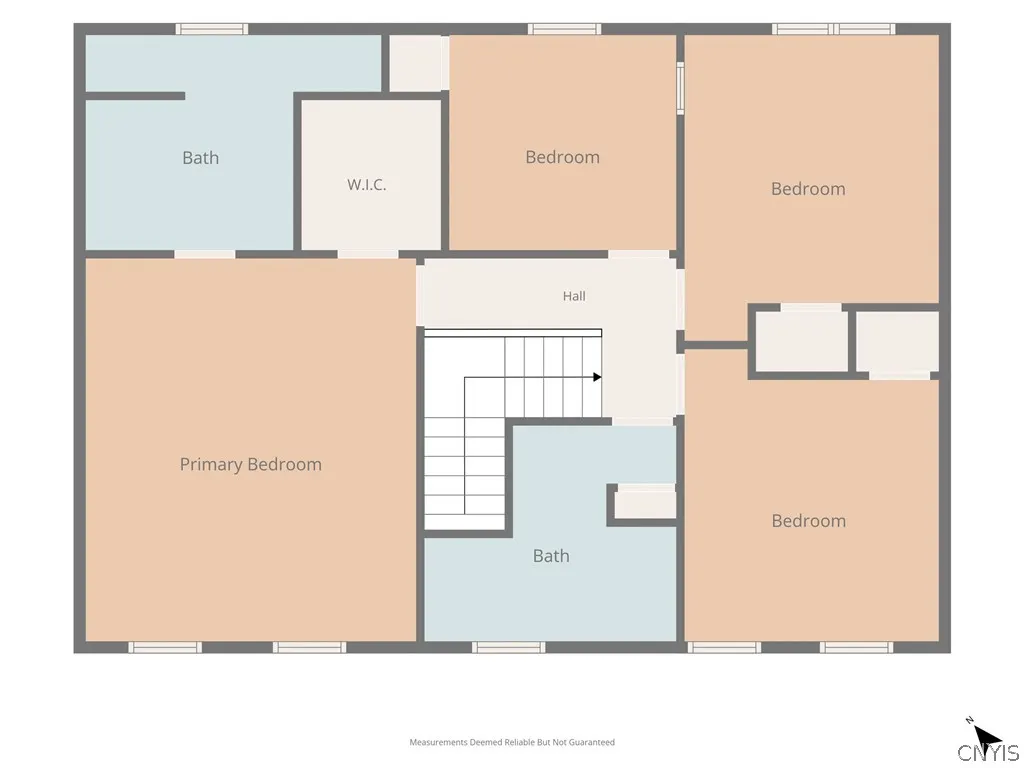
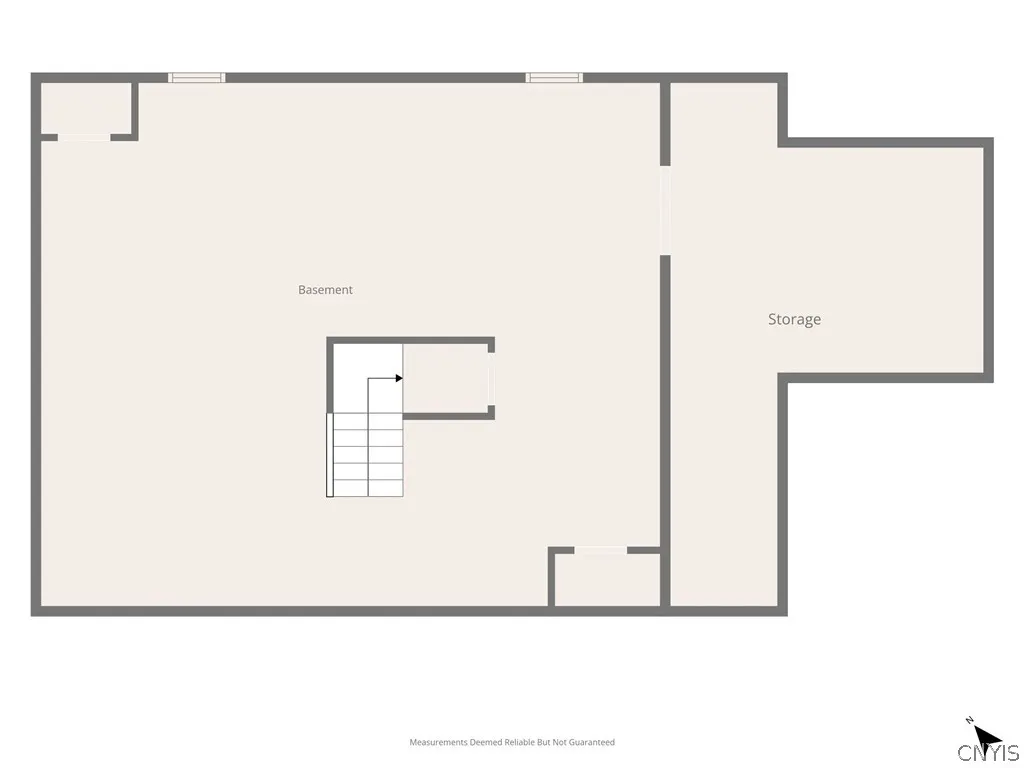
Welcome to 106 Zodiac Circle in Liverpool, NY—a beautifully maintained 4-bedroom, 2.5-bath home tucked away on a charming cul-de-sac in a highly desirable location near Onondaga Lake Park, shopping, dining, and everyday conveniences. From the moment you step inside, you'll appreciate the gorgeous flooring that flows throughout the home and the pride of ownership evident in every room. The spacious layout offers a formal dining room perfect for hosting holidays and special occasions, along with an open eat-in kitchen designed for both everyday living and entertaining. Upstairs, you'll find four generously sized bedrooms, including a stunning owner's suite featuring a private bath with a beautifully updated walk-in shower and plenty of space to unwind. The additional bedrooms offer comfort and flexibility for family, guests, or a home office. The impressive, finished basement provides an abundance of additional living space, ideal for a recreation room, media room, fitness area, or playroom, while a separate storage area ensures everything has its place. Step outside to your own backyard oasis featuring an 18' x 32' heated saltwater inground pool, creating the perfect setting for summer gatherings and relaxation. The meticulously maintained grounds and inviting outdoor space makes this home as enjoyable outside as it is inside. This exceptional home combines space, style, and comfort in one of Liverpool's most convenient locations. Don't miss your opportunity to make 106 Zodiac Circle your next home!
| Elementary School | Middle School | High School |
|---|---|---|
| Long Branch Elementary | Liverpool Middle | Liverpool High |
| Price History | |
|---|---|
| 6/19/2026 | Listed $575,000 |
| 7/28/2026 | 5$550,000 |
General Features
| Sewer | Connected |
|---|---|
| Heating | Gas,ForcedAir |
| Cooling | CentralAir |
| Utilities | CableAvailable,HighSpeedInternetAvailable,SewerConnected,WaterConnected |
| Possession | CloseOfEscrow |
| Roof | Asphalt |
| Appliances | Dryer,Dishwasher,ElectricOven,ElectricRange,GasWaterHeater,Microwave,Refrigerator |
| Garage Spaces | 2.0 |
| Patio/Porch Features | Patio |
| Architectural Style | Colonial |
| Pool Features | InGround |
| Construction Materials | BlownInInsulation,Cedar,CopperPlumbing |
| School District | Liverpool |
| Year Built | 1991 |
| Electric | CircuitBreakers |
| Stories Count | 2 |
| Township | Not Applicable |
| Levels | Two |
| Property Subtype | SingleFamilyResidence |
| County | Onondaga |
| Property Type | Residential |
| Attached Garage | Yes |
| Subdivision Name | Greengate Sec B |
| Garage Y/N | Yes |
| Total Rooms | 13 |
| Full Baths | 2 |
| Status | Active |
| Directions | From John Glenn Blvd,take Route 370 heading towards village of Liverpool. Turn left onto Long Branch Road. Zodiac Circle is the second left. 106 Zodiac is on the right side. |
| High School | Liverpool High |
| City | Salina |
| Senior Community Y/N | No |
| High School District | Liverpool |
| MLS Area | Salina-314889 |
| Lot Size Units | Acres |
| Lot Size Square Feet | 9148.0 |
| Elementary School | Long Branch Elementary |
| Year Built Details | Existing |
| Tax Annual Amount | 13152.0 |
| Middle/Junior High School | Liverpool Middle |
| Property Condition | Resale |
| Virtual Tour | https://www.propertypanorama.com/instaview/syr/S1691577 |
| Standard Status | Active |
| Middle/Junior School District | Liverpool |
| Elementary School District | Liverpool |
| Tax Assessed Value | 350000 |
| TaxOtherAnnualAssessmentAmount | 0.0 |
| Tax Lot | 33 |
| Virtual Tour | https://www.propertypanorama.com/instaview-tour/syr/S1691577 |
Interior Features
| Interior Amenities | SeparateFormalDiningRoom,EatInKitchen,SeparateFormalLivingRoom,GraniteCounters,KitchenIsland,KitchenFamilyRoomCombo,SlidingGlassDoors,Storage,BathInPrimaryBedroom |
|---|---|
| Basement | Full,PartiallyFinished |
| Flooring | Carpet,CeramicTile,Hardwood,Varies |
| Total Fireplaces | 1 |
| Total Stories | 2 |
| Basement (Y/N) | Yes |
| Air Conditioning Y/N | Yes |
| Heating Y/N | Yes |
| Window Features | StormWindows |
| Fireplace Y/N | Yes |
| Half Baths | 1 |
| Laundry Features | MainLevel |
| Total Bedrooms | 4 |
| Main Level Bathrooms | 1 |
| Total Baths | 3 |
Exterior Features
| Exterior Amenities | BlacktopDriveway,FullyFenced,Pool,Patio |
|---|---|
| Fencing | Full |
| Parking Features | Attached,Garage,GarageDoorOpener |
| Lot Features | CulDeSac,IrregularLot,NearPublicTransit,ResidentialLot |
| Water Source | Connected,Public |
| Lot Size Area | 0.21 |
| Foundation Details | Block |
| Building Area Total | 2380.0 |
| Lot Dimensions | 85X110 |
| Lot Size Acres | 0.21 |
| Waterfront Y/N | No |
| Door Features | SlidingDoors |
| Road Frontage Type | CityStreet |
Amenities
- Foreclosure
- Views
- Short Sale
- New Construction
- Adult 55+
- Lease To Own
- No HOA Fees
- Furnished
- Primary On Main
- Air Conditioning
- Seller Finance
- Green
- Fixer Upper
- Horse
- Golf
- Fireplace
- Deck
- Garage
- Basement
- Pool
Property vs Single Family Average in 13090
Price
Taxes
Year Built
Visits
 The Greater Syracuse Association of REALTORS ®: The data relating to real estate on this web site comes in part from the Internet Data Exchange (IDX) Program of the CNYIS, powered by CNYIS. Real estate listings held by firms other than Berkshire Hathaway HomeServices Zambito, REALTORS® - Medina, are marked with the IDX logo and detailed information about them includes the Listing Broker's Firm Name. All information deemed reliable but not guaranteed and should be independently verified. All properties
 The data relating to real estate on this web site comes in part from the Internet Data Exchange (IDX) Program of NYSAMLS. Real estate listings held by firms other than Berkshire Hathaway HomeServices Zambito, REALTORS® - Medina, are marked with the IDX logo and detailed information about them includes the Listing Brokers Firm Name.
Disclaimer: All information deemed reliable but not guaranteed and should be independently verified. All properties are subject to prior sale, change or withdrawal.
The data relating to real estate on this web site comes in part from the Internet Data Exchange (IDX) Program of NYSAMLS. Real estate listings held by firms other than Berkshire Hathaway HomeServices Zambito, REALTORS® - Medina, are marked with the IDX logo and detailed information about them includes the Listing Brokers Firm Name.
Disclaimer: All information deemed reliable but not guaranteed and should be independently verified. All properties are subject to prior sale, change or withdrawal.
