
Primary on Main

Address
101 Moyer Heights Drive, Salina, NY
Price
$ 279,900
Property Attributes
- MLS#S1707726
- TypeSingle Family
- Listing Status Active
- CountyONONDAGA
- CitySalina
- AreaSalina
- NeighborhoodMoyer Heights Sec 4
- Zip13088
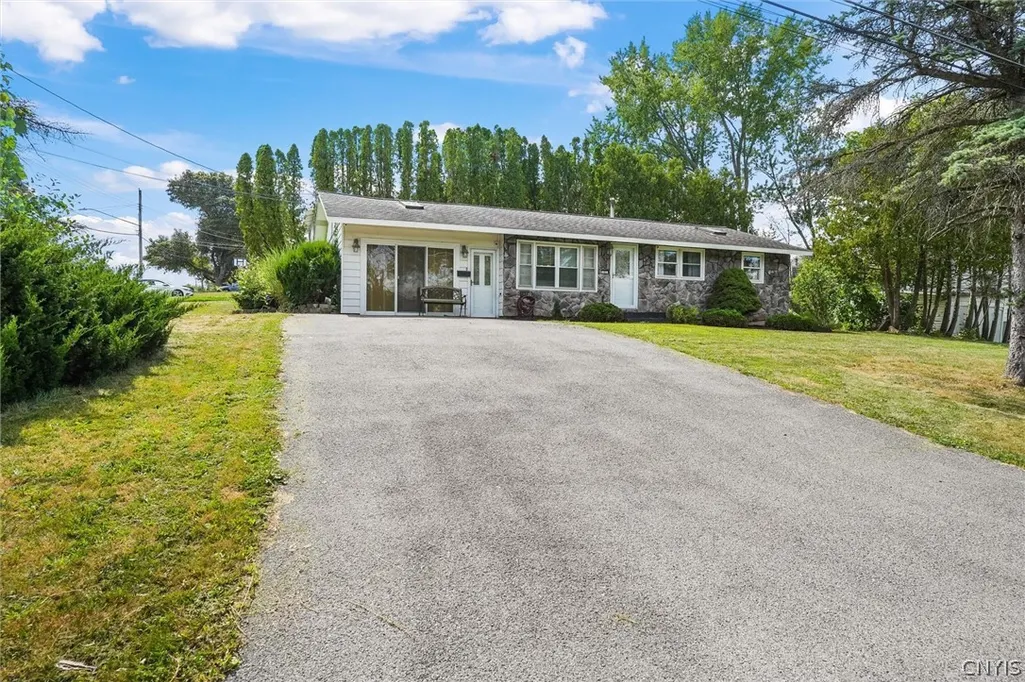
- StyleRanch
- Year Built1963
- Taxes$ 6786
- Price$ 279,900
- Bedrooms3
- Full Bathrooms3
- Half Bathrooms0
- Sqr Footage1536
- Lot Size0.2439 Acres
Data Source:
Central New York Information Services (CNYIS)
Property Description
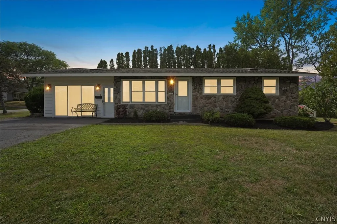
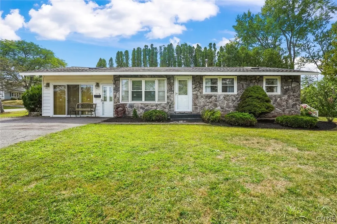
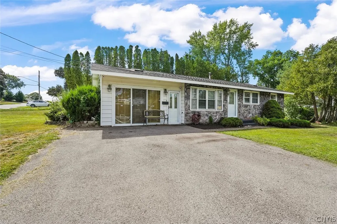
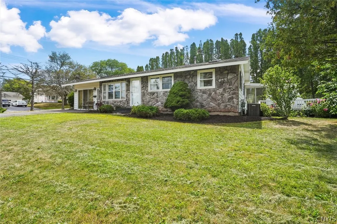
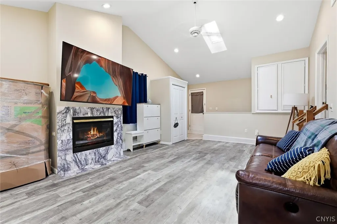
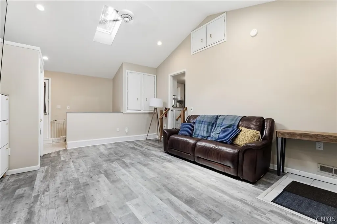
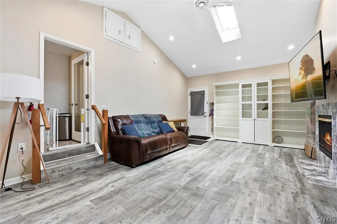
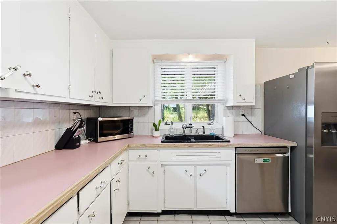
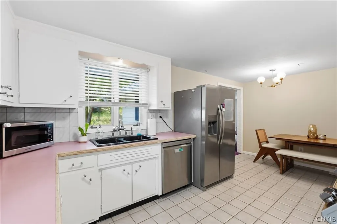
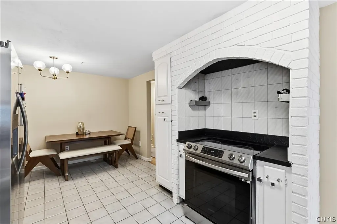
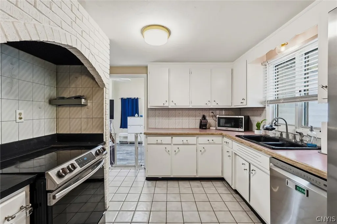
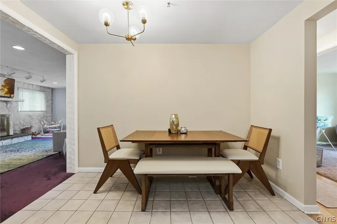
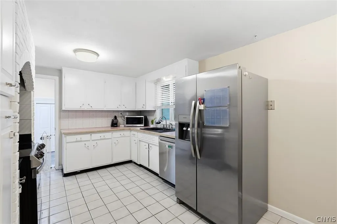
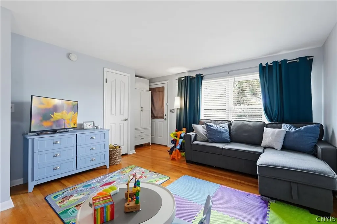
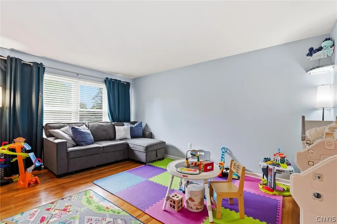
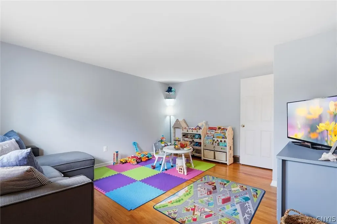
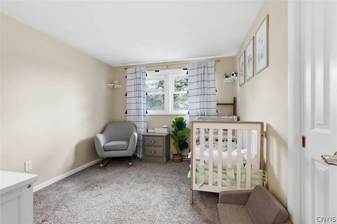
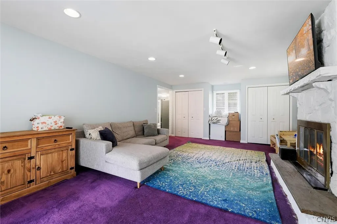
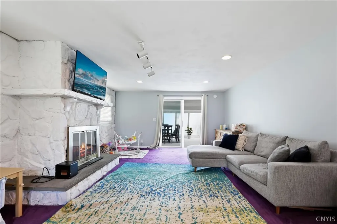
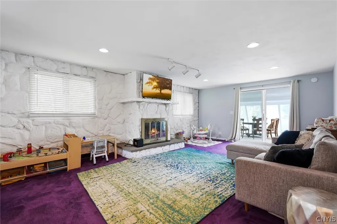
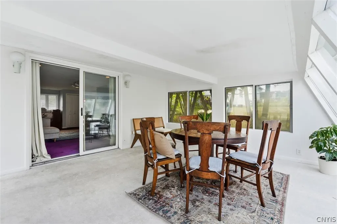
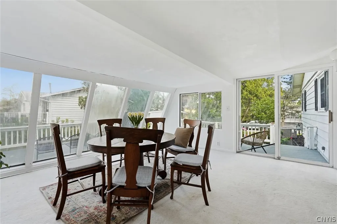
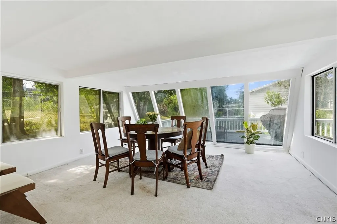
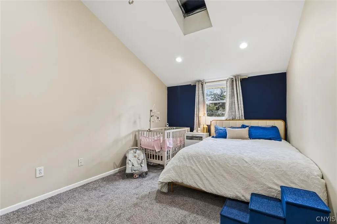
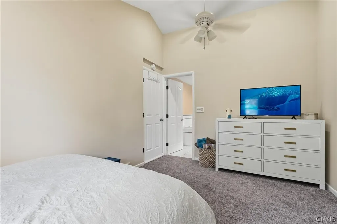
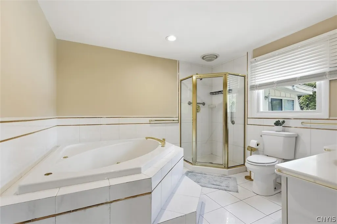
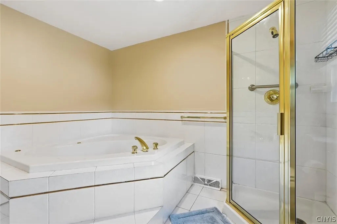
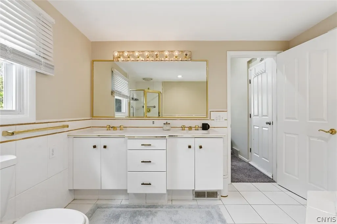
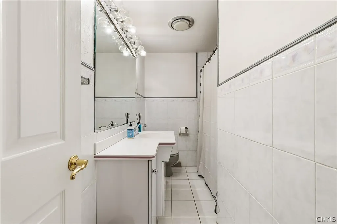
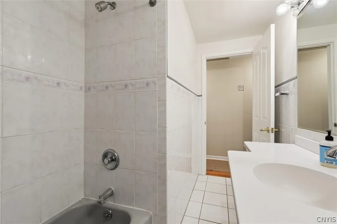
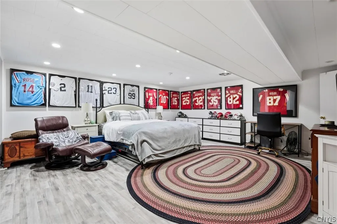
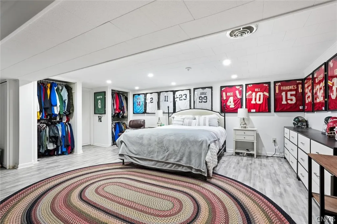
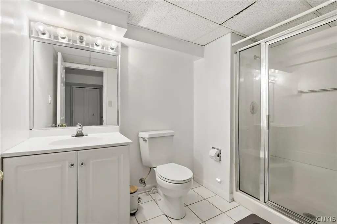
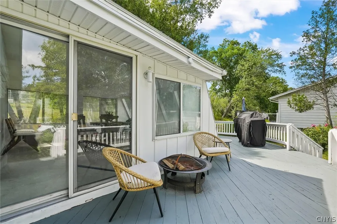
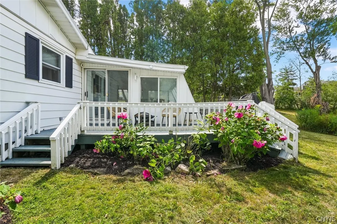
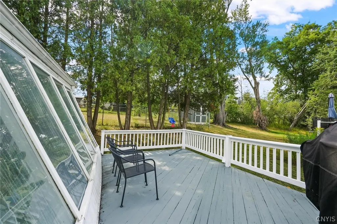
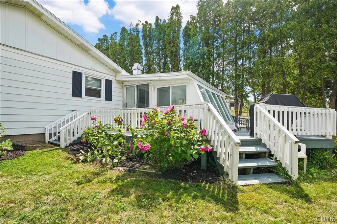
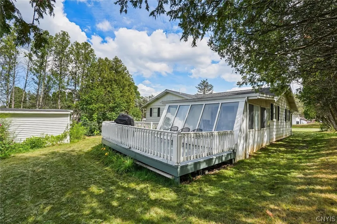
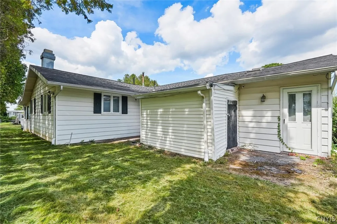
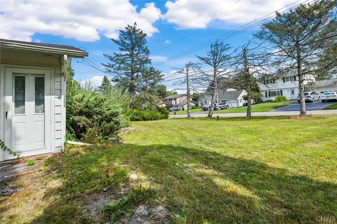
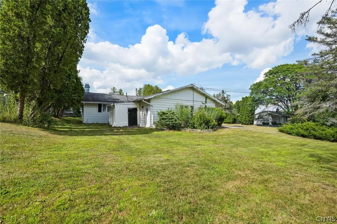
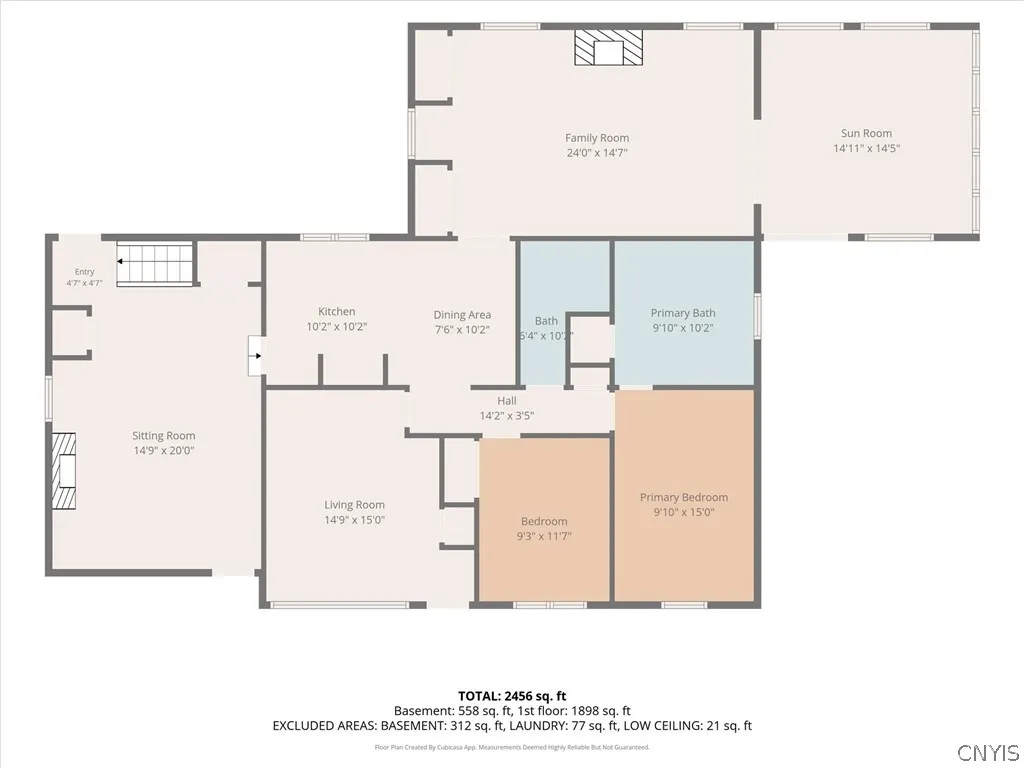
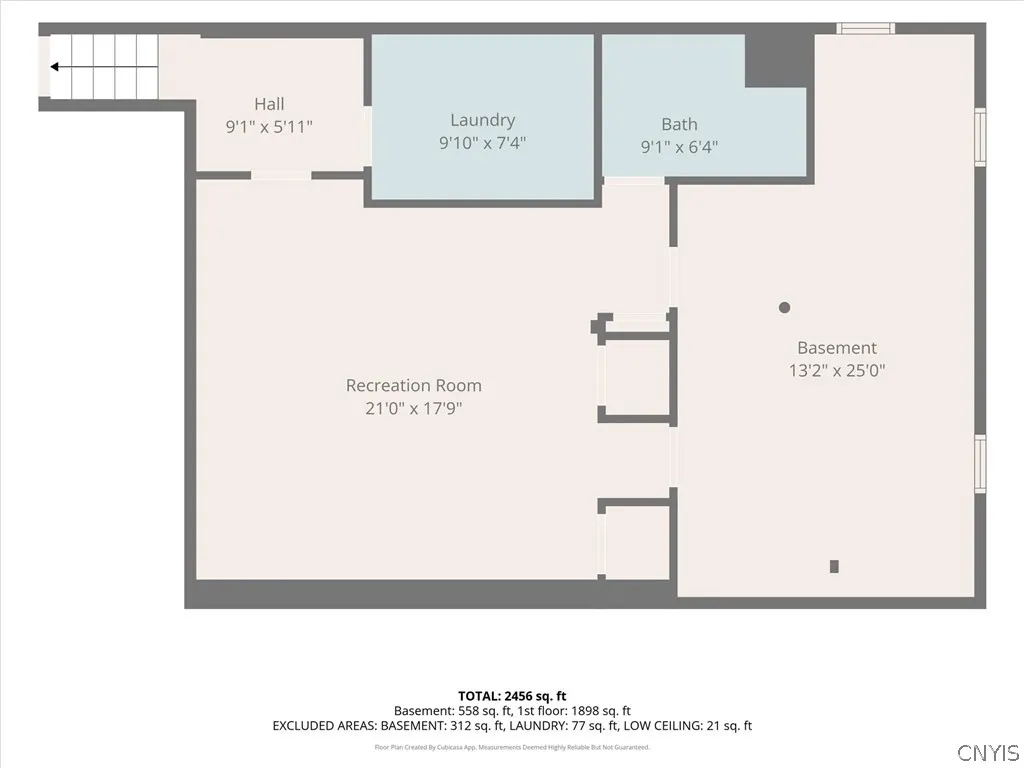
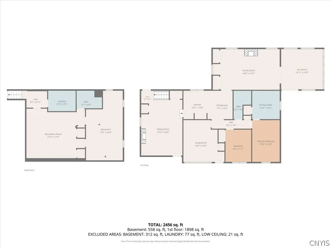
Welcome to this spacious 3 bedroom, 3 full bath ranch located on a desirable corner lot in the Liverpool School District! The main level features beautiful cathedral and vaulted ceilings, creating an open and inviting feel throughout the home. A large family room provides plenty of space for gatherings and everyday living, with a sunroom just off the family room offering a bright and relaxing retreat. Step outside onto the back deck and enjoy your backyard area, perfect for entertaining, relaxing, or enjoying the outdoors. The finished basement adds valuable living space and includes the third bedroom with its own full bathroom, offering excellent privacy for guests, extended family, or a home office/guest suite. A great opportunity to enjoy one-level living with additional flexible space downstairs!
| Price History | |
|---|---|
| 8/27/2026 | Listed $279,900 |
General Features
| Sewer | Connected |
|---|---|
| Heating | Gas |
| Cooling | CentralAir |
| Utilities | CableAvailable,HighSpeedInternetAvailable,SewerConnected,WaterConnected |
| Possession | CloseOfEscrow |
| Roof | Asphalt |
| Appliances | Dryer,Dishwasher,ElectricOven,ElectricRange,GasWaterHeater,Refrigerator,Washer |
| Garage Spaces | 0.0 |
| Patio/Porch Features | Deck |
| Architectural Style | Ranch |
| Construction Materials | Stone,VinylSiding,CopperPlumbing |
| School District | Liverpool |
| Year Built | 1963 |
| Electric | CircuitBreakers |
| Stories Count | 1 |
| Township | Not Applicable |
| Levels | One |
| Property Subtype | SingleFamilyResidence |
| County | Onondaga |
| Property Type | Residential |
| Subdivision Name | Moyer Heights Sec 4 |
| Garage Y/N | No |
| Other Structures | Sheds,Storage |
| Total Rooms | 12 |
| Full Baths | 3 |
| Status | Active |
| Directions | Take Old Liverpool Rd to Eynsford Dr,Take Chestnut Hill Dr and Skyview Dr to Moyer Heights Dr,Turn left onto Moyer Heights Dr,and Destination will be on the left. |
| City | Salina |
| Senior Community Y/N | No |
| High School District | Liverpool |
| MLS Area | Salina-314889 |
| Lot Size Units | Acres |
| Lot Size Square Feet | 10625.0 |
| Year Built Details | Existing |
| Tax Annual Amount | 6786.0 |
| Property Condition | Resale |
| Virtual Tour | https://www.propertypanorama.com/instaview/syr/S1707726 |
| Standard Status | Active |
| Middle/Junior School District | Liverpool |
| Elementary School District | Liverpool |
| Tax Assessed Value | 166400 |
| TaxOtherAnnualAssessmentAmount | 0.0 |
| Tax Lot | 8 |
| Virtual Tour | https://www.propertypanorama.com/instaview-tour/syr/S1707726 |
Interior Features
| Interior Amenities | CeilingFans,EatInKitchen,SeparateFormalLivingRoom,JettedTub,LivingDiningRoom,SlidingGlassDoors,Skylights,BedroomOnMainLevel,BathInPrimaryBedroom,MainLevelPrimary,PrimarySuite |
|---|---|
| Basement | Full,PartiallyFinished,SumpPump |
| Flooring | Carpet,CeramicTile,Hardwood,LuxuryVinyl,Varies |
| Total Fireplaces | 2 |
| Total Stories | 1 |
| Basement (Y/N) | Yes |
| Air Conditioning Y/N | Yes |
| Heating Y/N | Yes |
| Window Features | Skylights |
| Fireplace Y/N | Yes |
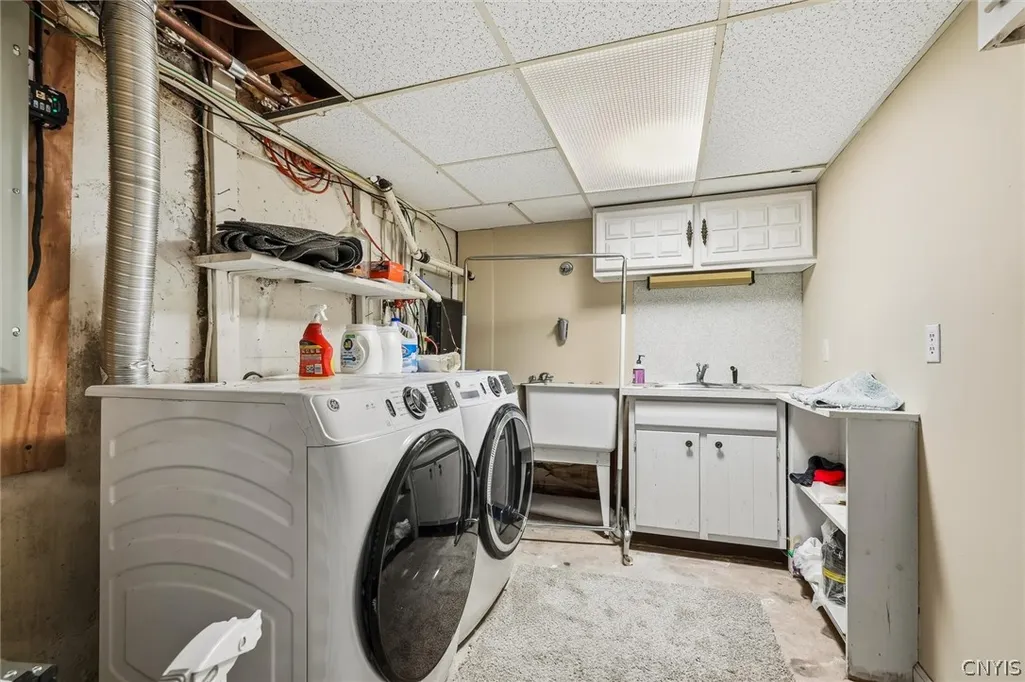
| Laundry Features | InBasement |
| Total Bedrooms | 3 |
| Main Level Bedrooms | 2 |
| Main Level Bathrooms | 2 |
| Total Baths | 3 |
Exterior Features
| Exterior Amenities | BlacktopDriveway,Deck,EnclosedPorch,Porch |
|---|---|
| Parking Features | NoGarage |
| Lot Features | CornerLot,NearPublicTransit,Rectangular,RectangularLot,ResidentialLot |
| Water Source | Connected,Public |
| Lot Size Area | 0.2439 |
| Foundation Details | Block |
| Building Area Total | 1536.0 |
| Lot Dimensions | 85X125 |
| Lot Size Acres | 0.2439 |
| Waterfront Y/N | No |
| Door Features | SlidingDoors |
| Road Frontage Type | CityStreet |
Amenities
- Foreclosure
- Views
- Short Sale
- New Construction
- Adult 55+
- Lease To Own
- No HOA Fees
- Furnished
- Primary On Main
- Air Conditioning
- Seller Finance
- Green
- Fixer Upper
- Horse
- Golf
- Fireplace
- Deck
- Garage
- Basement
- Pool
Property vs Single Family Average in 13088
Price
Taxes
Year Built
Visits
 The Greater Syracuse Association of REALTORS ®: The data relating to real estate on this web site comes in part from the Internet Data Exchange (IDX) Program of the CNYIS, powered by CNYIS. Real estate listings held by firms other than Berkshire Hathaway HomeServices Zambito, REALTORS® - Medina, are marked with the IDX logo and detailed information about them includes the Listing Broker's Firm Name. All information deemed reliable but not guaranteed and should be independently verified. All properties
 The data relating to real estate on this web site comes in part from the Internet Data Exchange (IDX) Program of NYSAMLS. Real estate listings held by firms other than Berkshire Hathaway HomeServices Zambito, REALTORS® - Medina, are marked with the IDX logo and detailed information about them includes the Listing Brokers Firm Name.
Disclaimer: All information deemed reliable but not guaranteed and should be independently verified. All properties are subject to prior sale, change or withdrawal.
The data relating to real estate on this web site comes in part from the Internet Data Exchange (IDX) Program of NYSAMLS. Real estate listings held by firms other than Berkshire Hathaway HomeServices Zambito, REALTORS® - Medina, are marked with the IDX logo and detailed information about them includes the Listing Brokers Firm Name.
Disclaimer: All information deemed reliable but not guaranteed and should be independently verified. All properties are subject to prior sale, change or withdrawal.
