
New Construction - Primary on Main - Eco Friendly
Address
2 Maries Way, Ogden, NY
Price
$ 749,900
Property Attributes
- MLS#R1706650
- TypeSingle Family
- Listing Status Active
- CountyMONROE
- CityOgden
- AreaOgden
- NeighborhoodGranite Ridge
- Zip14624
- StyleContemporary,Colonial,TwoStory
- Year Built2026
- Price$ 749,900
- Bedrooms3
- Full Bathrooms2
- Half Bathrooms1
- Sqr Footage2665
- Lot Size1.26 Acres
Data Source:
Greater Rochester AOR (GRAR)
Property Description
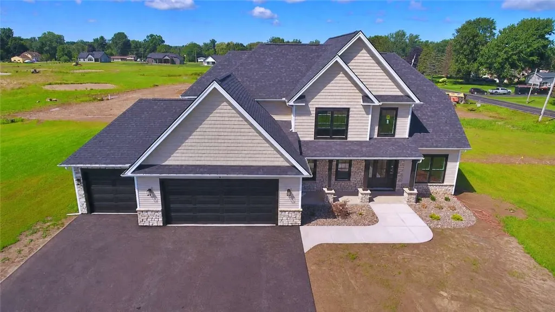
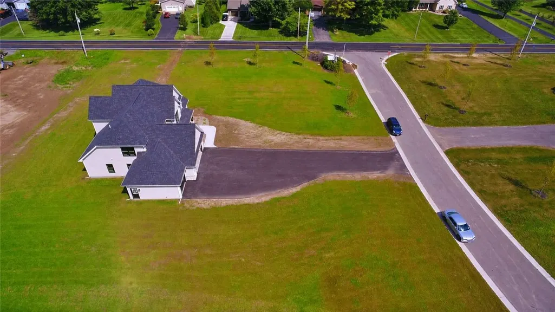
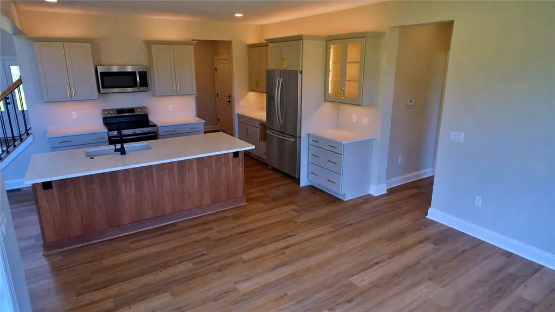
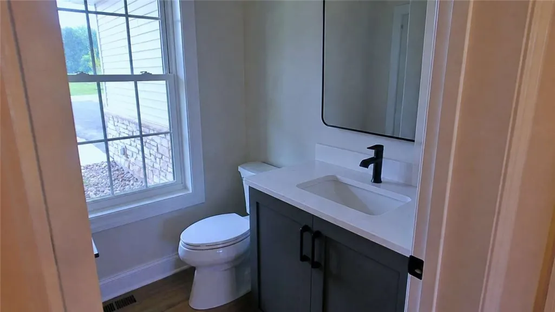
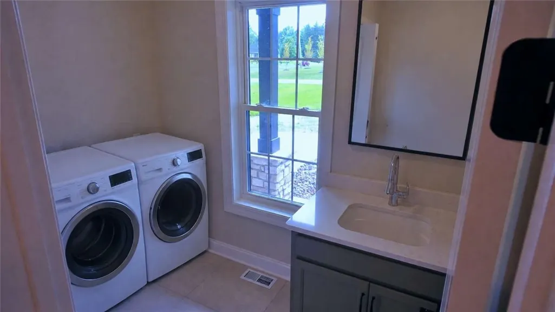
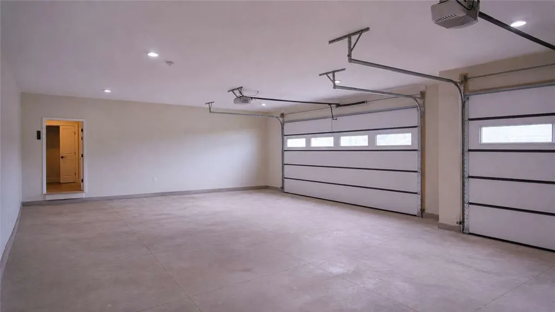
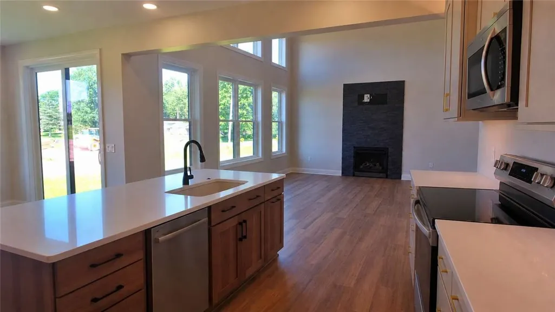
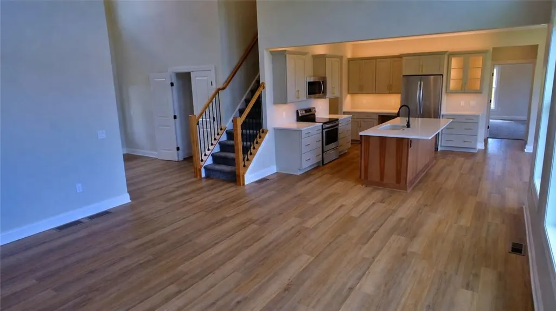
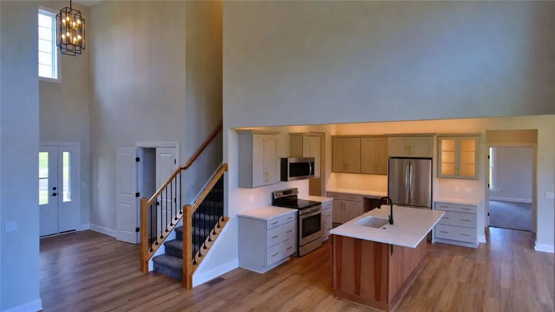
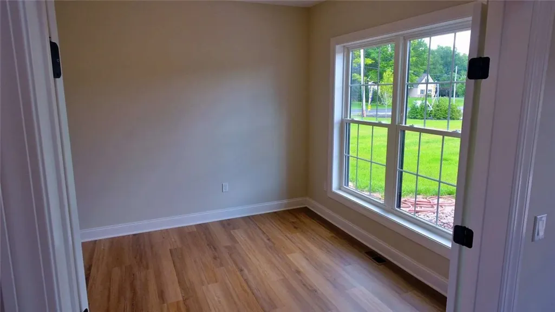
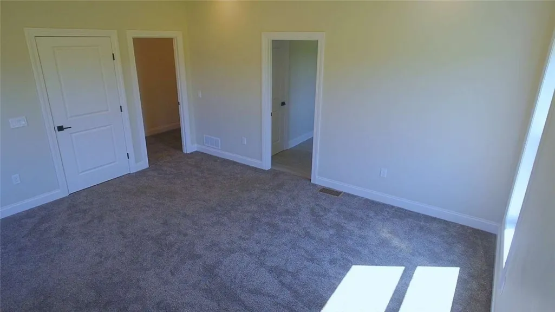
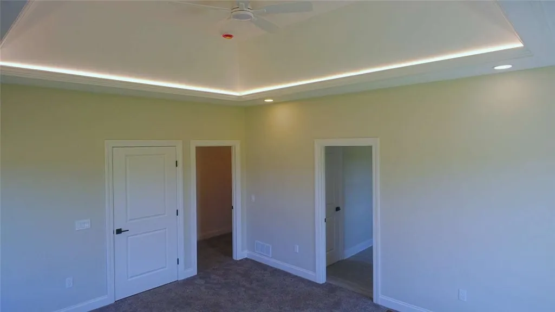
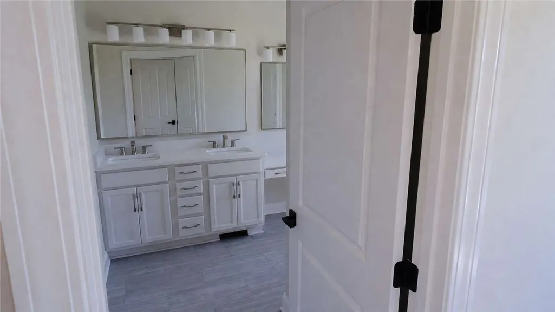
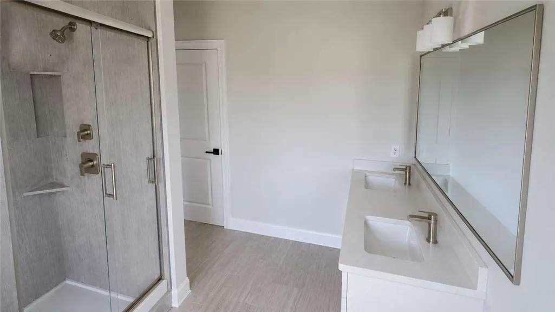
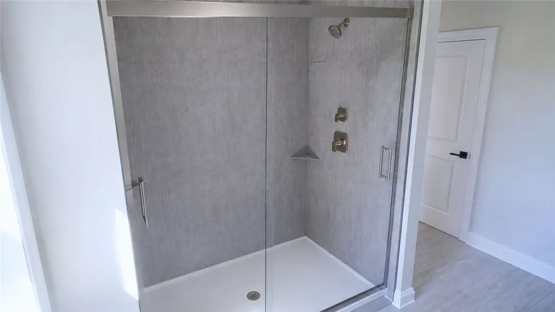
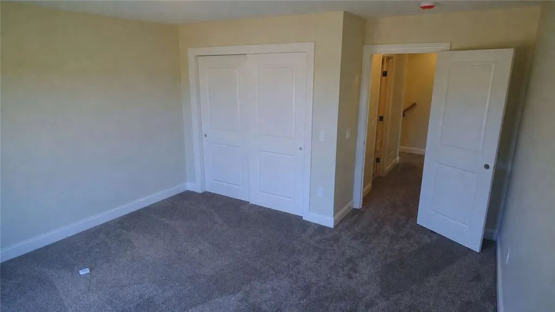
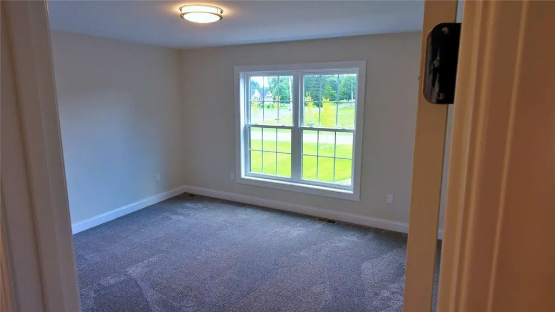
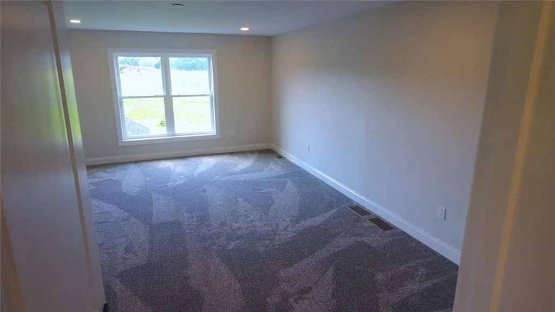
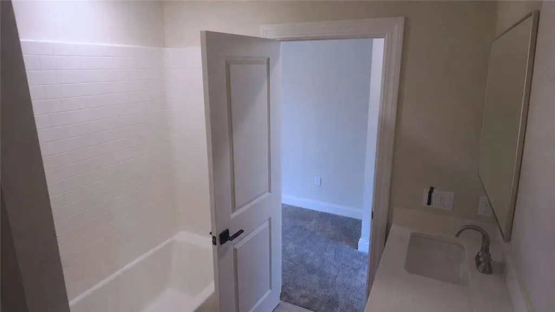
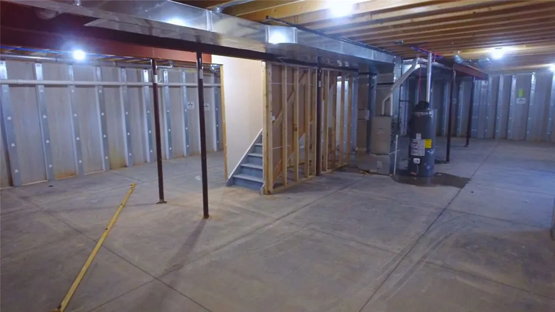
Just completed and move-in ready, this stunning new construction home is set on a beautiful 1.26-acre homesite in Spencerport’s Granite Ridge community. Thoughtfully designed with approximately 2,665 sq. ft. of finished living space, this home offers 4 bedrooms, 2.5 baths, and a 3-car garage with an extended third bay—perfect for additional storage, recreational equipment, or workshop space. Step inside to 9' ceilings and an impressive two-story great room filled with natural light and centered around a gas fireplace. A covered front porch welcomes you into a spacious foyer that flows seamlessly into the open-concept living areas. The kitchen features quartz counter tops, custom Wellborn Cabinets a large center island, pantry and adjoining dining area. The first-floor primary suite provides a private retreat with a spacious walk-in closet dual vanities, custom tile shower, custom glass shower door & Moen bath fixtures. A dedicated laundry room, mudroom, with direct garage access, powder room and private office with dual glass doors. Upstairs features a full bath, two additional bedrooms along with an additional finished room for a home office, media room, playroom, or additional living area. Built with efficiency, technology, and long-term performance in mind, the home features energy-efficient insulation, insulated Pella Windows, and is prewired for future exterior surveillance cameras. The full basement features 9' Superior Walls and is studded for future finishing, providing excellent potential for additional living space. Spencerport’s low property tax rate of 2.765% stands well below the surrounding areas at 4–4.5%, providing an estimated $10,000–$15,000 in annual savings, a significant advantage for buyers seeking luxury and long term value. This limited enclave of just 34 estate-sized lots blends timeless architecture with refined modern living. Homesites range from ¾ acre to over 4 acres, with wide lots and two private cul-de-sacs.
| Middle School | High School |
|---|---|
| A M Cosgrove Middle | Spencerport High |
| Price History | |
|---|---|
| 8/12/2026 | Listed $749,900 |
General Features
| Sewer | SepticTank |
|---|---|
| Heating | Gas,ForcedAir |
| Cooling | CentralAir |
| Utilities | WaterConnected |
| Possession | Closing,Immediately |
| Roof | Asphalt,Metal,Shingle |
| Appliances | GasWaterHeater |
| Garage Spaces | 3.0 |
| Architectural Style | Contemporary,Colonial,TwoStory |
| Construction Materials | AtticCrawlHatchwaysInsulated,BlownInInsulation,Frame,Stone,SprayFoamInsulation,StructuralInsulatedPanels,VinylSiding |
| School District | Spencerport |
| Year Built | 2026 |
| Electric | Underground |
| Stories Count | 2 |
| Township | Not Applicable |
| Levels | Two |
| Property Subtype | SingleFamilyResidence |
| County | Monroe |
| New Construction | Yes |
| Property Type | Residential |
| Attached Garage | Yes |
| Energy Efficient | Hvac,Lighting,Windows |
| Subdivision Name | Granite Ridge |
| Garage Y/N | Yes |
| Total Rooms | 15 |
| Full Baths | 2 |
| Status | Active |
| Directions | Right on Hutchings right into Maries way |
| High School | Spencerport High |
| City | Ogden |
| Senior Community Y/N | No |
| High School District | Spencerport |
| MLS Area | Ogden-263889 |
| Lot Size Units | Acres |
| Lot Size Square Feet | 54886.0 |
| Year Built Details | New Build |
| Tax Annual Amount | 0.0 |
| Middle/Junior High School | A M Cosgrove Middle |
| Property Condition | NewConstruction |
| Standard Status | Active |
| Middle/Junior School District | Spencerport |
| Elementary School District | Spencerport |
| Tax Assessed Value | 48500 |
| TaxOtherAnnualAssessmentAmount | 0.0 |
| Tax Lot | 7 |
Interior Features
| Interior Amenities | CeilingFans,EntranceFoyer,SeparateFormalLivingRoom,GraniteCounters,GreatRoom,HomeOffice,KitchenIsland,LivingDiningRoom,Pantry,SlidingGlassDoors,WalkInPantry,BedroomOnMainLevel,MainLevelPrimary,Primar |
|---|---|
| Basement | Full,SumpPump |
| Flooring | Carpet,Tile,Varies,Vinyl |
| Total Fireplaces | 1 |
| Total Stories | 2 |
| Basement (Y/N) | Yes |
| Air Conditioning Y/N | Yes |
| Heating Y/N | Yes |
| Fireplace Y/N | Yes |
| Half Baths | 1 |
| Laundry Features | MainLevel |
| Total Bedrooms | 3 |
| Main Level Bedrooms | 1 |
| Main Level Bathrooms | 2 |
| Total Baths | 3 |
Exterior Features
| Exterior Amenities | BlacktopDriveway,ConcreteDriveway |
|---|---|
| Parking Features | Attached,Garage,WaterAvailable |
| Lot Features | CornerLot,Rectangular,RectangularLot |
| Water Source | Connected,Public |
| Lot Size Area | 1.26 |
| Foundation Details | Other,Poured,SeeRemarks |
| Building Area Total | 2665.0 |
| Lot Dimensions | 214X280 |
| Lot Size Acres | 1.26 |
| Waterfront Y/N | No |
| Door Features | SlidingDoors |
Amenities
- Foreclosure
- Views
- Short Sale
- New Construction
- Adult 55+
- Lease To Own
- No HOA Fees
- Furnished
- Primary On Main
- Air Conditioning
- Seller Finance
- Green
- Fixer Upper
- Horse
- Golf
- Fireplace
- Deck
- Garage
- Basement
- Pool
Property vs Single Family Average in 14624
Price
Year Built
Visits
 The Greater Syracuse Association of REALTORS ®: The data relating to real estate on this web site comes in part from the Internet Data Exchange (IDX) Program of the CNYIS, powered by CNYIS. Real estate listings held by firms other than Berkshire Hathaway HomeServices Zambito, REALTORS® - Medina, are marked with the IDX logo and detailed information about them includes the Listing Broker's Firm Name. All information deemed reliable but not guaranteed and should be independently verified. All properties
 The data relating to real estate on this web site comes in part from the Internet Data Exchange (IDX) Program of NYSAMLS. Real estate listings held by firms other than Berkshire Hathaway HomeServices Zambito, REALTORS® - Medina, are marked with the IDX logo and detailed information about them includes the Listing Brokers Firm Name.
Disclaimer: All information deemed reliable but not guaranteed and should be independently verified. All properties are subject to prior sale, change or withdrawal.
The data relating to real estate on this web site comes in part from the Internet Data Exchange (IDX) Program of NYSAMLS. Real estate listings held by firms other than Berkshire Hathaway HomeServices Zambito, REALTORS® - Medina, are marked with the IDX logo and detailed information about them includes the Listing Brokers Firm Name.
Disclaimer: All information deemed reliable but not guaranteed and should be independently verified. All properties are subject to prior sale, change or withdrawal.
